
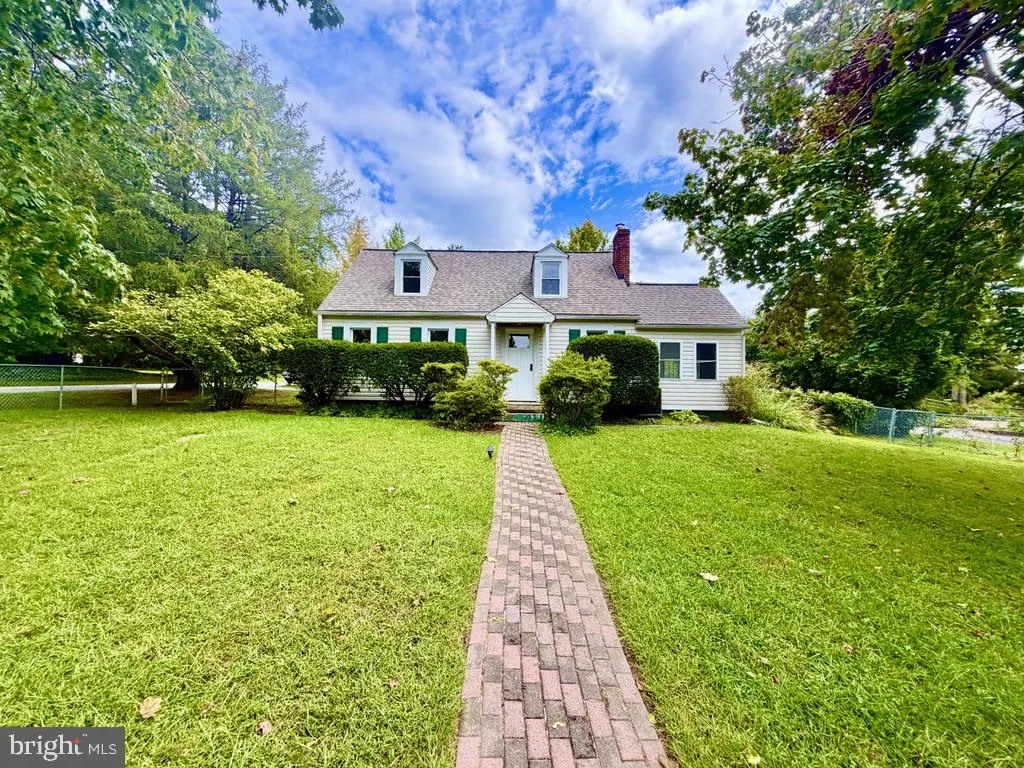
Address
100 Daniel Street, Townsend, DE
Price
$ 399,999
Property Attributes
- MLS#DENC2112030
- TypeSingle Family
- Listing Status ACTIVE
- CountyNEW CASTLE
- CityTownsend
- AreaSouth Of The Canal
- NeighborhoodOdessa Heights
- Zip19734
- StyleCape Cod
- Year Built1960
- Taxes$ 3185
- Price$ 399,999
- Bedrooms4
- Full Bathrooms2
- Half Bathrooms0
- Sqr Footage1400
- Lot Size0.25 Acres
Data Source:
Bright MLS
Property Description
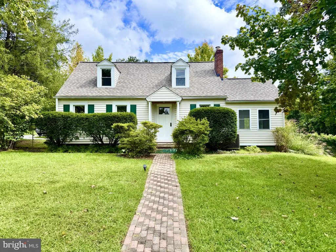
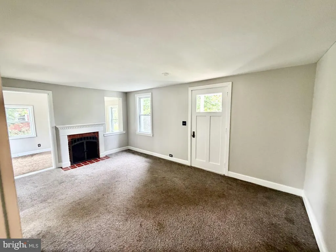
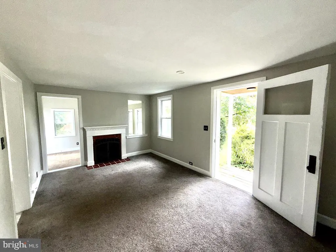
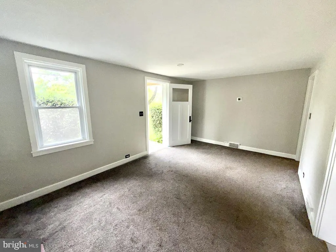
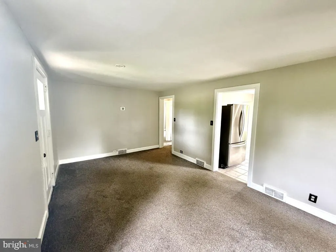
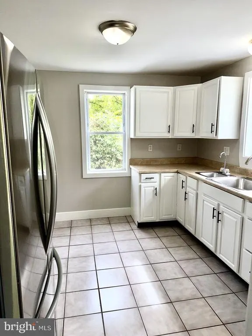
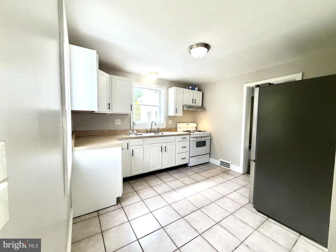
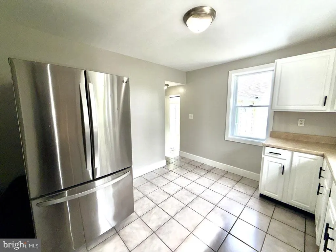
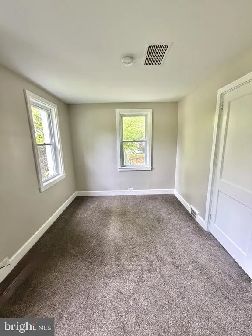
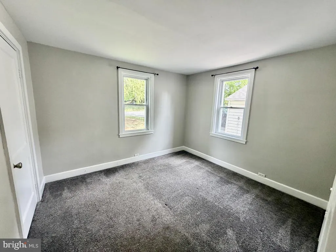
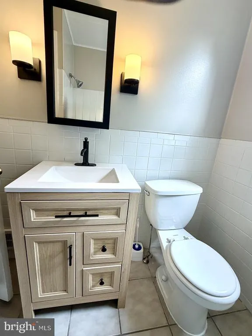
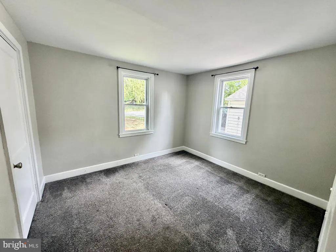
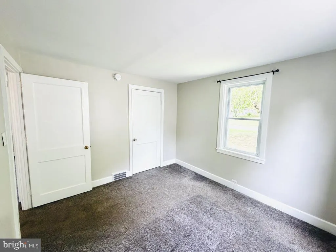
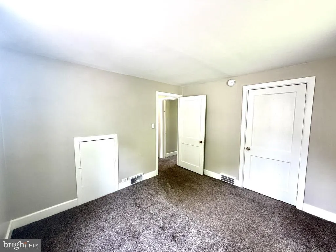
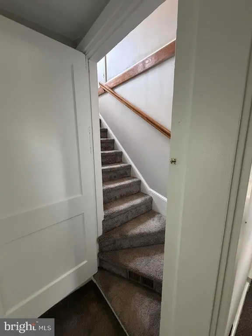
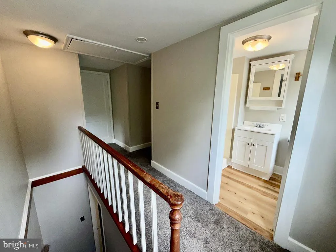
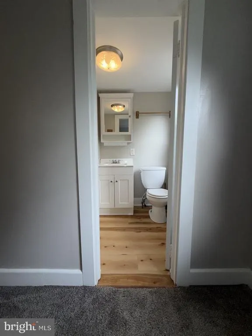
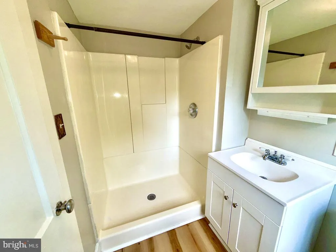
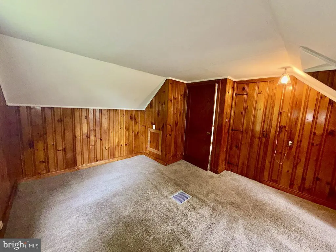
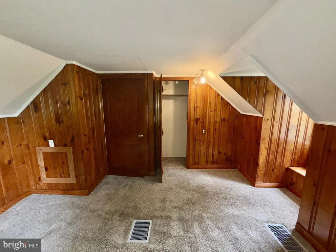
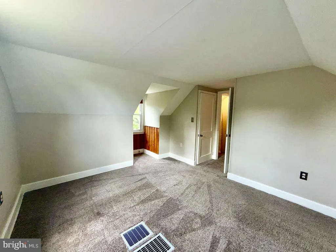
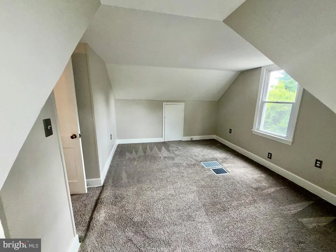
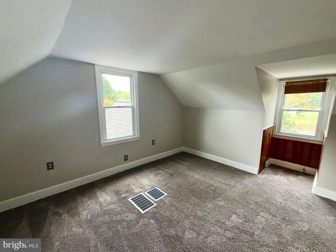
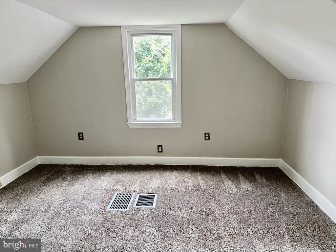
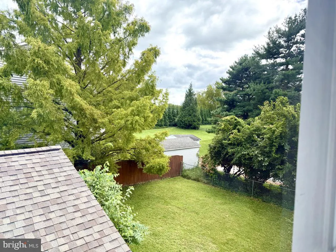
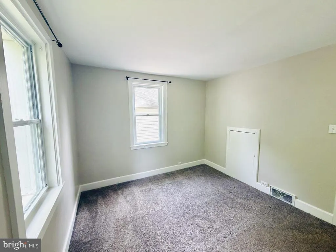
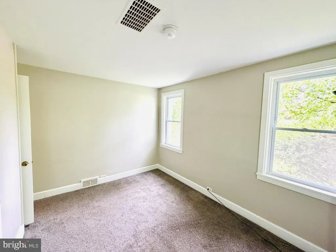
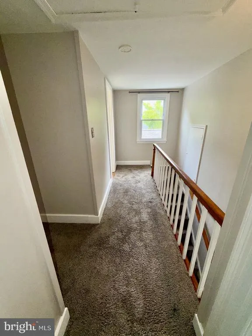
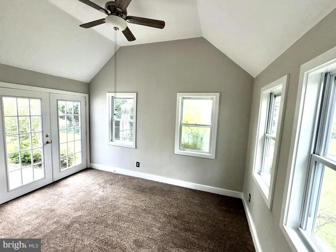
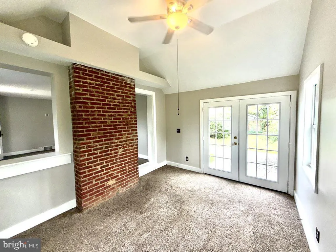
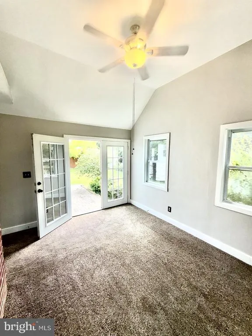
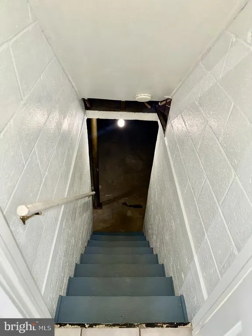
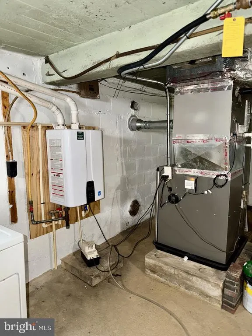
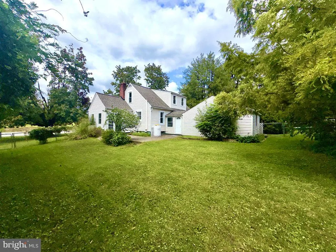
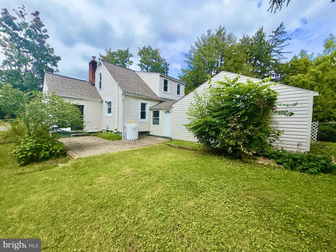
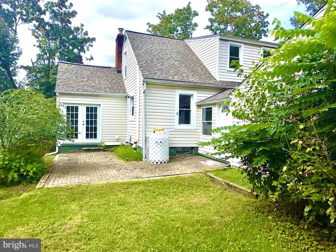
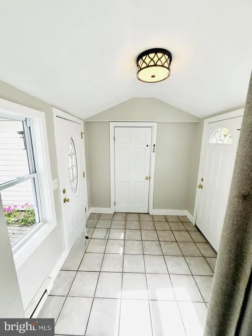
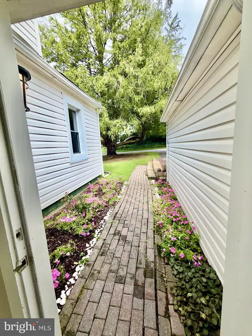
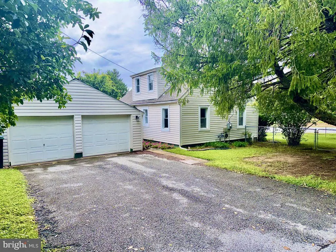
Welcome to 100 Daniel St., a beautifully maintained and updated 4-bedroom, 2-bathroom Cape Cod with new roof and 2 car garage nestled on a spacious corner lot in the desirable Odessa Heights community. Blending timeless charm with crisp modern updates, this home is completely move-in ready and waiting for its next chapter. Key Highlights & Features Fresh & Modern Aesthetic: Recently refreshed with a clean, neutral paint palette, brightened living spaces, and attractive flooring. Flexible Living Space: Features 4 generous bedrooms and 2 full bathrooms, offering plenty of versatility for guest rooms, home offices, or a growing household. Enclosed Sunroom / Flex Room: Includes an enclosed side porch/sunroom that functions as a bright dining area, home office, or relaxing den. Functional Kitchen & Layout: Updated cabinetry and clean countertops with easy flow into the main living areas. Outdoor Space: Situated on a generous 0.25-acre corner lot with mature shade trees, a patio area, and ample yard space for gardening, entertaining, or play. Storage & Parking: Features a full basement for extra storage, off-street parking, and easy driveway access. Location & Lifestyle Top-Rated Schools: Located within the highly regarded Appoquinimink School District (including Old State Elementary and Odessa High School). Prime Commuter Access: Enjoy the peace of a quiet, established neighborhood while staying just minutes from Route 1, Route 13, and nearby Middletown shopping, dining, and parks.
| Elementary School | Middle School | High School |
|---|---|---|
| Townsend Elementary School | Everett Meredith Middle School | Middletown High School |
| Price History | |
|---|---|
| 10/15/2026 | Listed $425,000 |
| 10/27/2026 | 6$399,999 |
General Features
| Living Area | 1400 |
|---|---|
| Sewer | Public Sewer |
| Heating | Forced Air |
| Cooling | Central A/C |
| Possession | Immediate,Negotiable |
| Roof | Shingle |
| Zoning | NC6.5 |
| Garage Spaces | 2.00 |
| Architectural Style | Cape Cod |
| Construction Materials | Aluminum Siding |
| School District | APPOQUINIMINK |
| Exclusions | Personal Property |
| Year Built | 1960 |
| Levels | 1.5 |
| Tax Year | 2025 |
| Ownership | Fee Simple |
| Cool Fuel | Electric |
| Accessibility | None |
| County | NEW CASTLE |
| New Construction | No |
| Property Type | Residential |
| HOA | No |
| Subdivision Name | ODESSA HEIGHTS |
| Garage Y/N | Yes |
| Water Access Y/N | No |
| Other Structures | Above Grade,Below Grade |
| Total Rooms | 8 |
| Full Baths | 2 |
| Status | ACTIVE |
| Directions | Rt. 13 north toward Odessa,right on Daniel St (house on corner of Daniel St. & Rt. 13) in Odessa |
| City | TOWNSEND |
| Senior Community Y/N | No |
| MLS Area | South Of The Canal (30907) |
| Lot Size Units | Square Feet |
| Lot Size Square Feet | 10890.00 |
| Tax Assessed Value | 378100.0 |
| Tax Annual Amount | 3185.0 |
| Structure Type | Detached |
| Condo/Coop Association fee Y/N | No |
| Bathrooms Full Main Level | 1 |
| Bathrooms Count Main Level | 1.00 |
| Price Per Sq Ft Total AG | 285.71 |
| Acceptable Financing | Cash,Conventional |
| Historic Y/N | No |
| Lease Considered Y/N | No |
| Vacation Rental Y/N | No |
| Total SQFT | 1400 |
| Standard Status | Active |
| Year Built Source | Assessor |
| Legal Subdivision | ODESSA HEIGHTS |
| Tax Lot | 013 |
Interior Features
| Interior Amenities | Bathroom - Walk-In Shower,Carpet,Cedar Closet(s),Entry Level Bedroom |
|---|---|
| Heating Fuel | Natural Gas |
| Basement | Full,Unfinished |
| Flooring | Fully Carpeted,Tile/Brick,Engineered Wood |
| Total Fireplaces | 1 |
| Hot Water | Propane |
| Basement (Y/N) | Yes |
| Heating Y/N | Yes |
| Fireplace Y/N | Yes |
| Above Grade Finished Area | 1400 |
| Central Air Y/N | Yes |
| Total Bedrooms | 4 |
| Main Level Bedrooms | 2 |
| Below Grade Finished Area Unit Type | Square Feet |
| LivingAreaSource | Assessor |
| Below Grade Finished Area Source | Assessor |
| Bedrooms Count All Upper Levels | 2 |
| Bedrooms Count Upper Level 1 | 2 |
| Bathrooms Full Upper Level 1 | 1 |
| Bathrooms Full All Upper Levels | 1 |
| Bathrooms Count Upper Level 1 | 1.00 |
| Bathrooms Count All Upper Levels | 1 |
| Above Grade Finished Area Source | Assessor |
| Above Grade Finished Area Unit Type | Square Feet |
| Total Baths | 2 |
Exterior Features
| Pool | No Pool |
|---|---|
| Water Source | Public |
| Inclusions | Appliances |
| Total Parking Spaces | 2 |
| Garage Features | Garage - Rear Entry |
| Type of Parking | Attached Garage,Driveway,On Street |
| Foundation Details | Brick/Mortar |
| Water View Y/N | No |
| Lot Size Acres | 0.25 |
| Lot Size Source | Assessor |
| Waterfront Y/N | No |
| Horse Y/N | No |
| Land Assessed Value | 116400.00 |
| Navigable Water Y/N | No |
| Water Oriented Y/N | No |
| # of Attached Garage Spaces | 2 |
Amenities
- Foreclosure
- Views
- Short Sale
- New Construction
- Adult 55+
- Lease To Own
- No HOA Fees
- Furnished
- Primary On Main
- Air Conditioning
- Seller Finance
- Green
- Fixer Upper
- Horse
- Golf
- Fireplace
- Deck
- Garage
- Basement
- Pool
Property vs Single Family Average in 19734
Price
Taxes
Year Built
Visits
 © BRIGHT, All Rights Reserved
