
Open House Sat, Nov 7th 11:00 AM - 1:00 PM
Address
48 Mailly Drive, Townsend, DE
Price
$ 559,999
Property Attributes
- MLS#DENC2113678
- TypeSingle Family
- Listing Status ACTIVE
- CountyNEW CASTLE
- CityTownsend
- AreaSouth Of The Canal
- NeighborhoodOdessa Chase
- Zip19734
- StyleColonial
- Year Built2000
- Taxes$ 3789
- Price$ 559,999
- Bedrooms4
- Full Bathrooms2
- Half Bathrooms1
- Sqr Footage2925
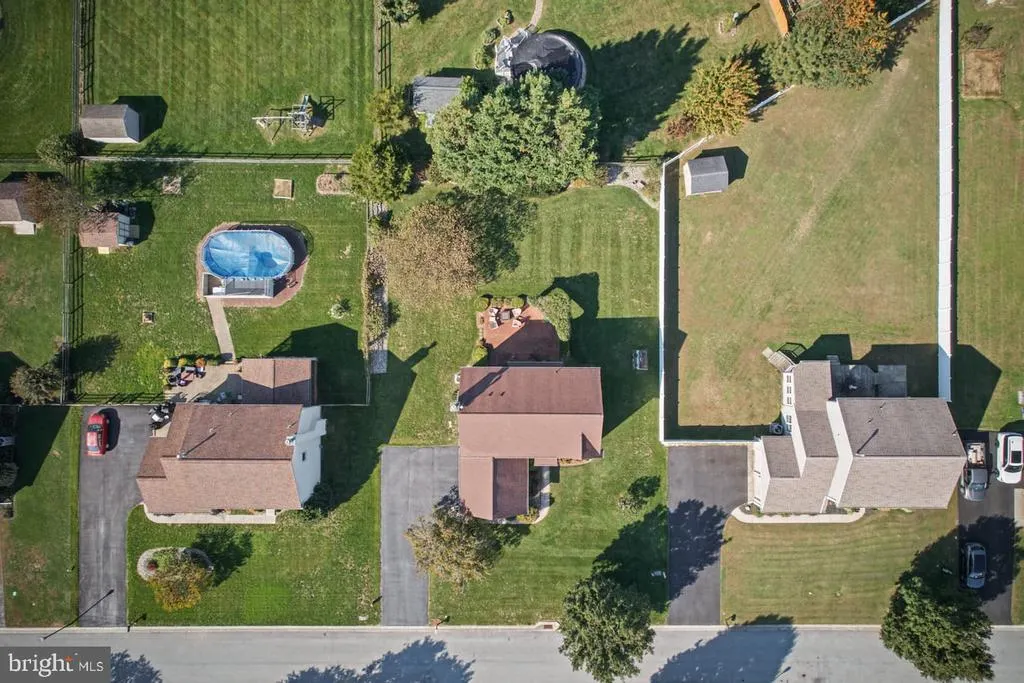
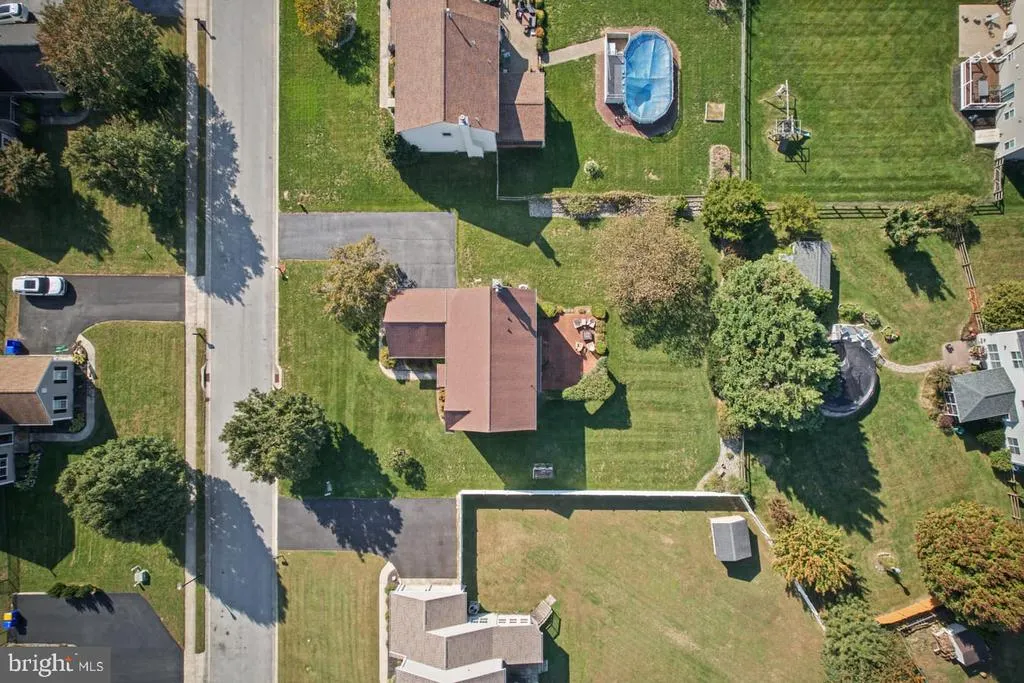
- Lot Size0.34 Acres
Data Source:
Bright MLS
Property Description
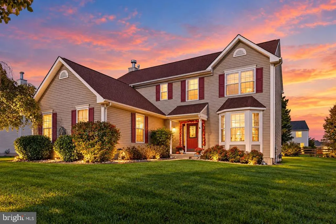
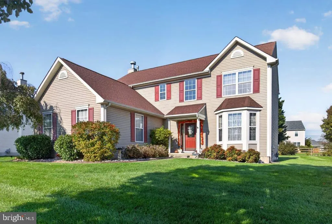
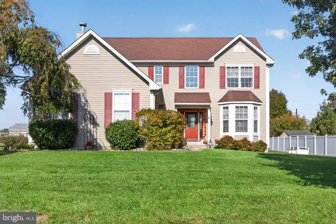
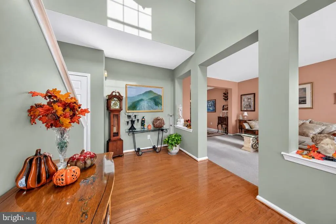
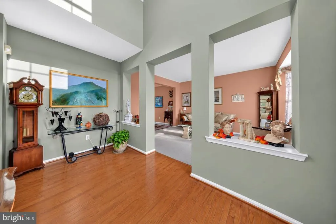
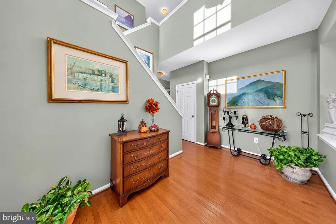
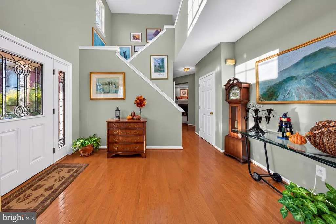
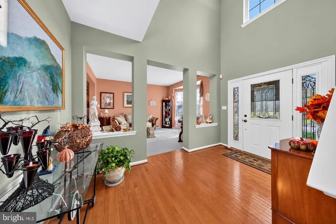
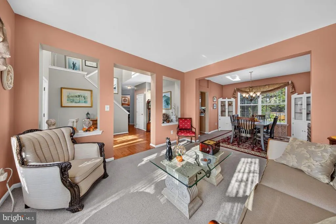
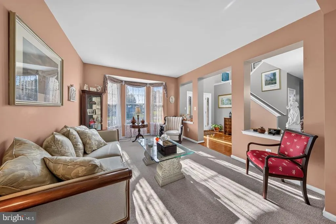
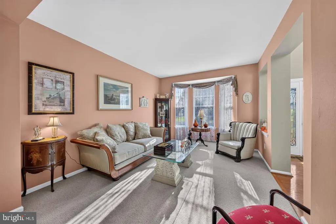
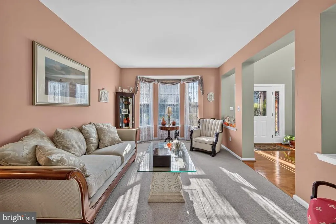
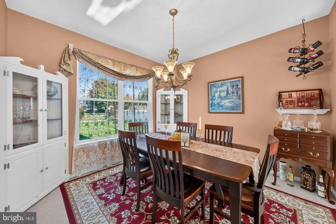
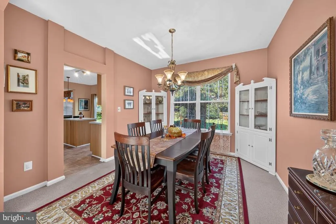
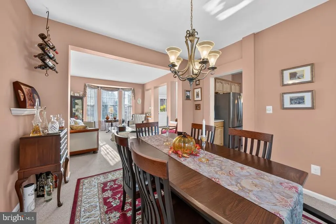
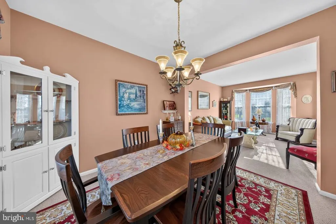
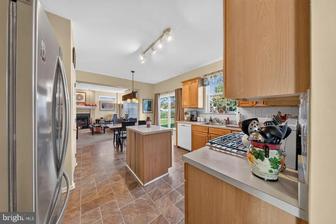
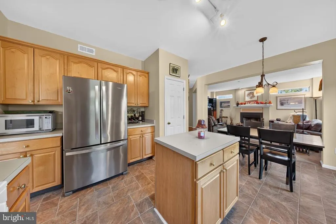
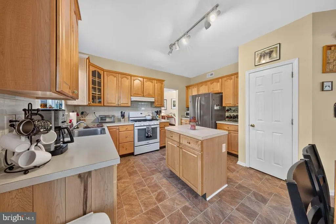
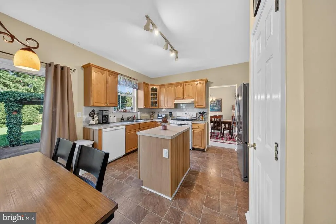
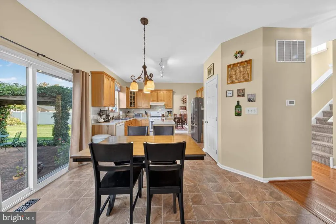
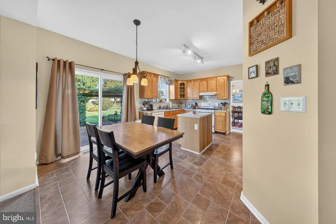
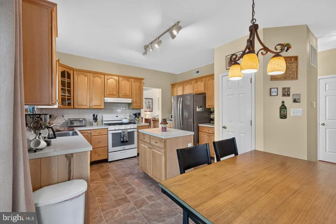
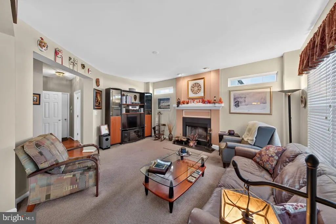
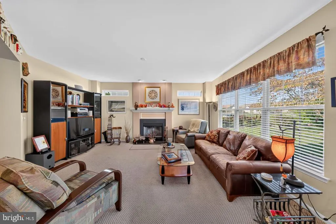
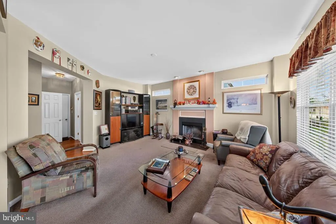
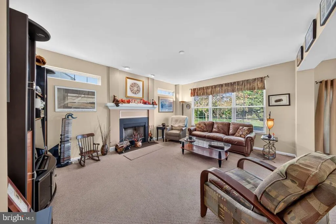
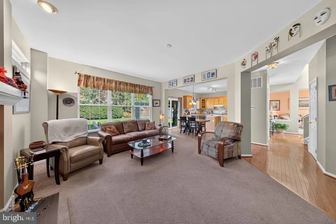
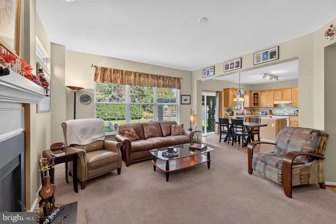
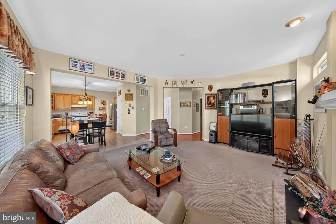
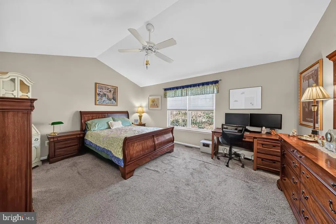
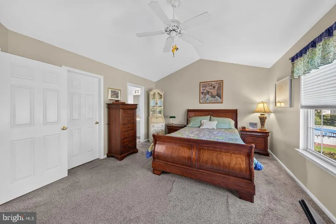
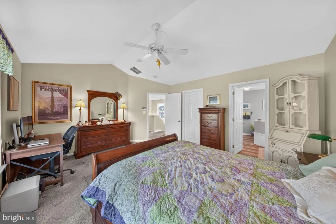
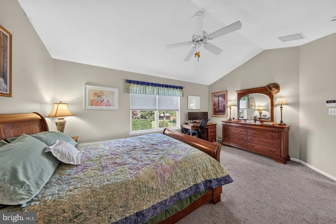
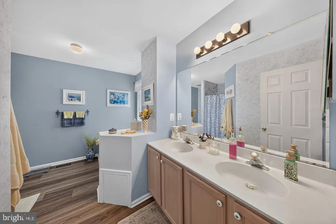
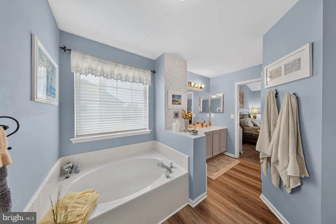
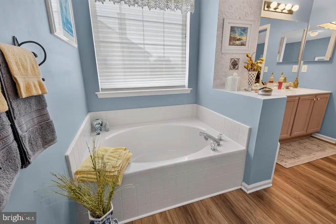
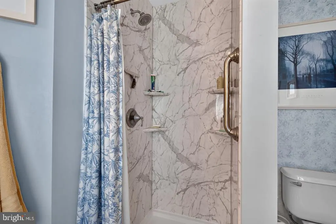
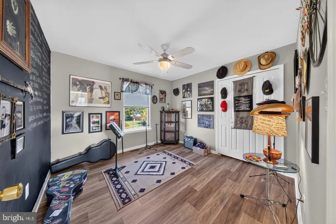
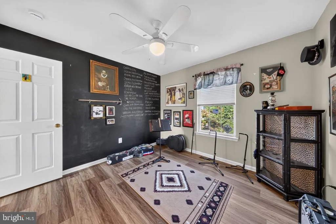
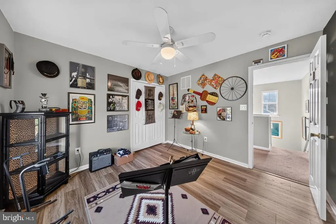
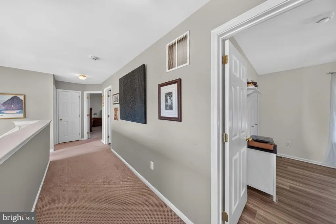
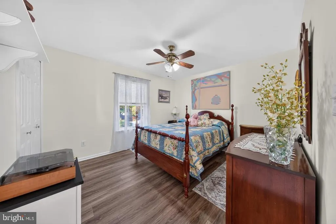
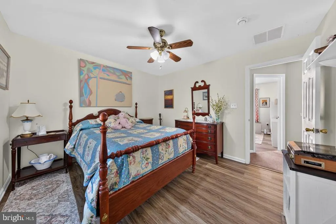
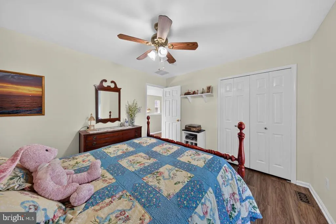
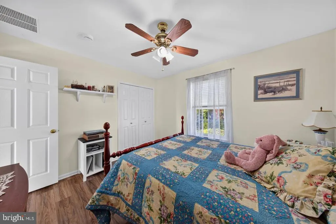
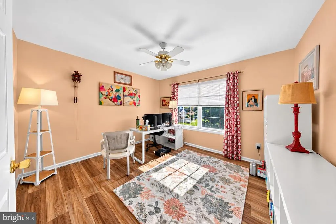
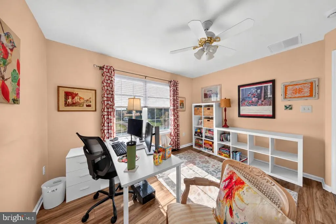
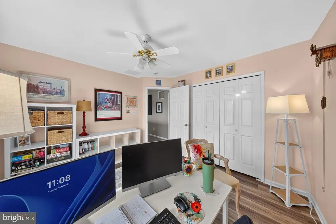
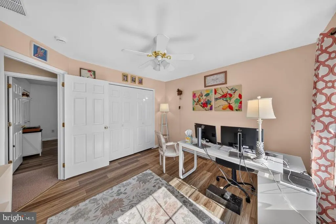
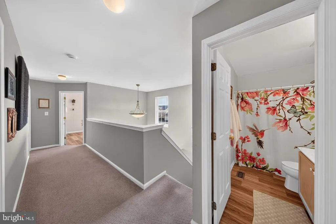
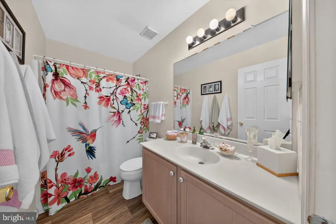
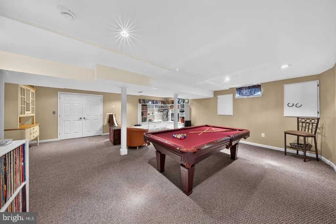
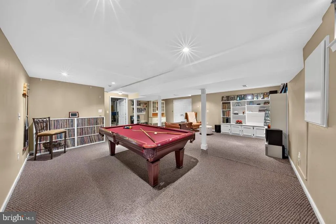
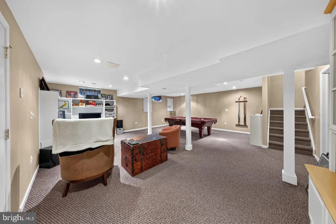
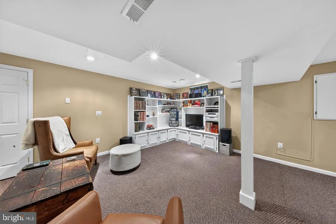
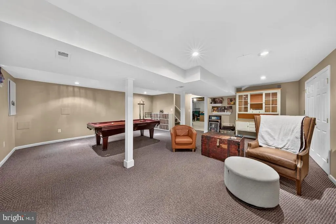
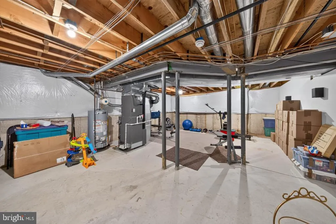
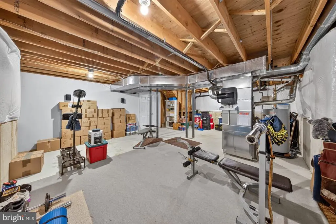
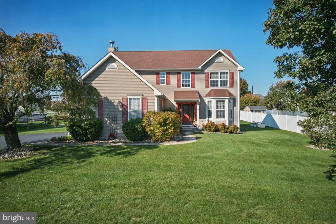
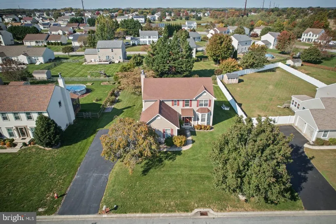
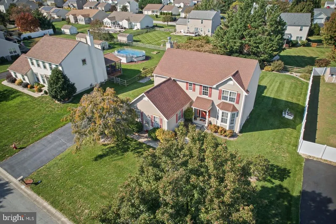
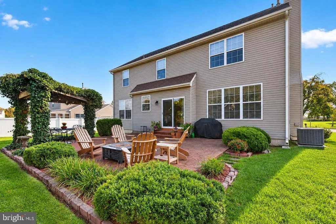
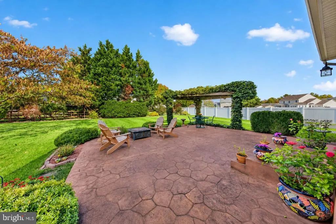
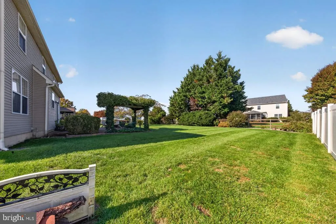
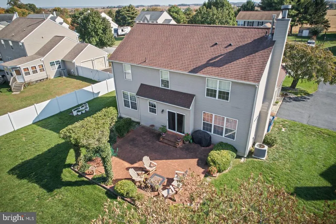
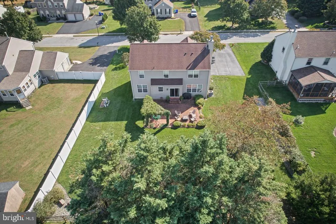
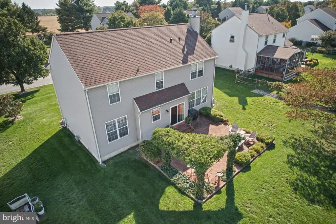
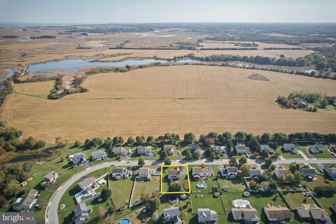
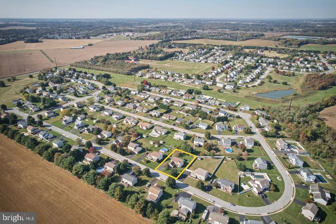
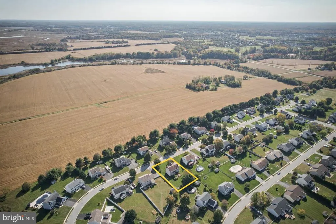
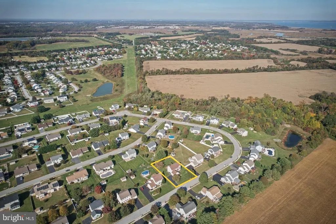
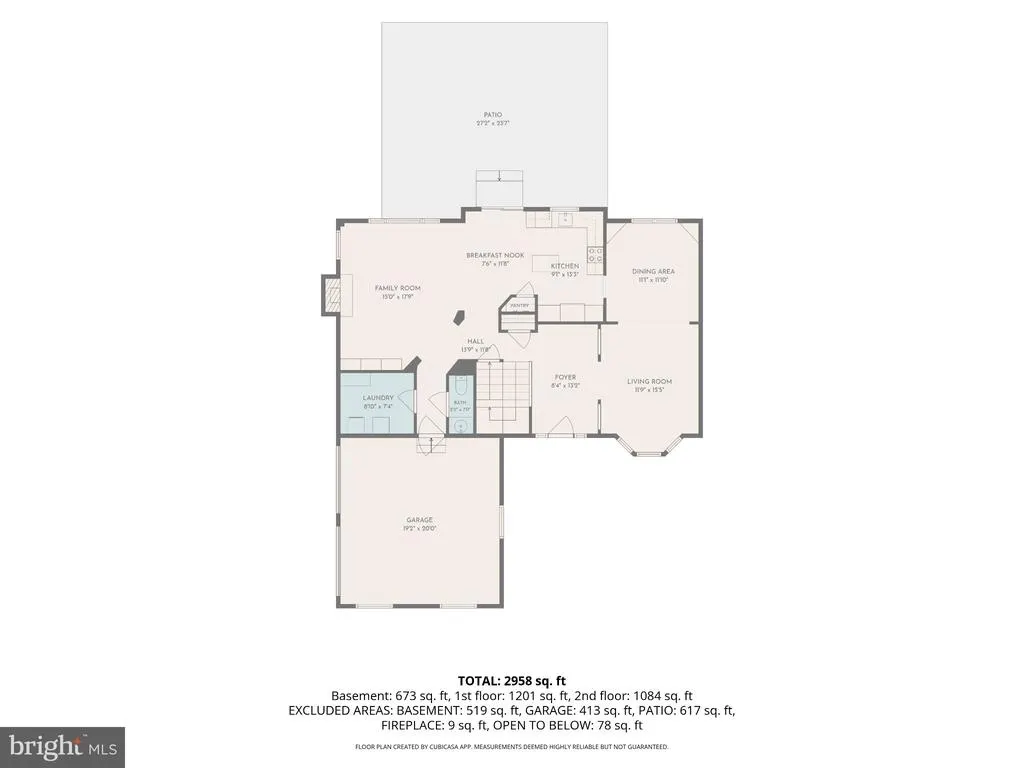
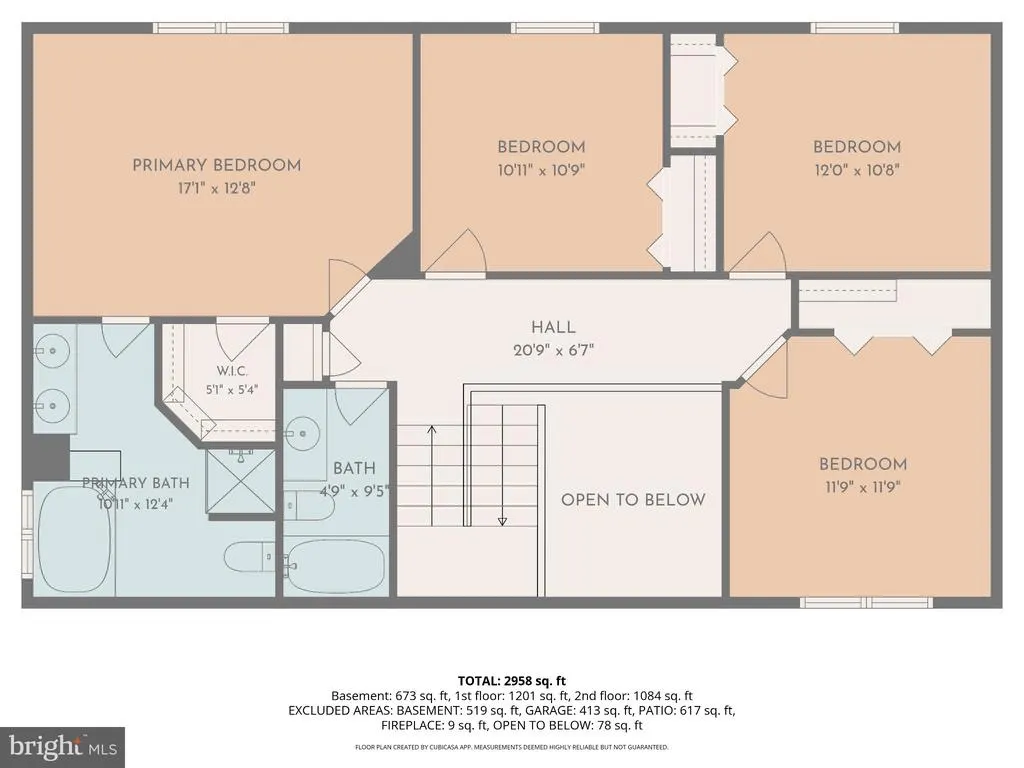
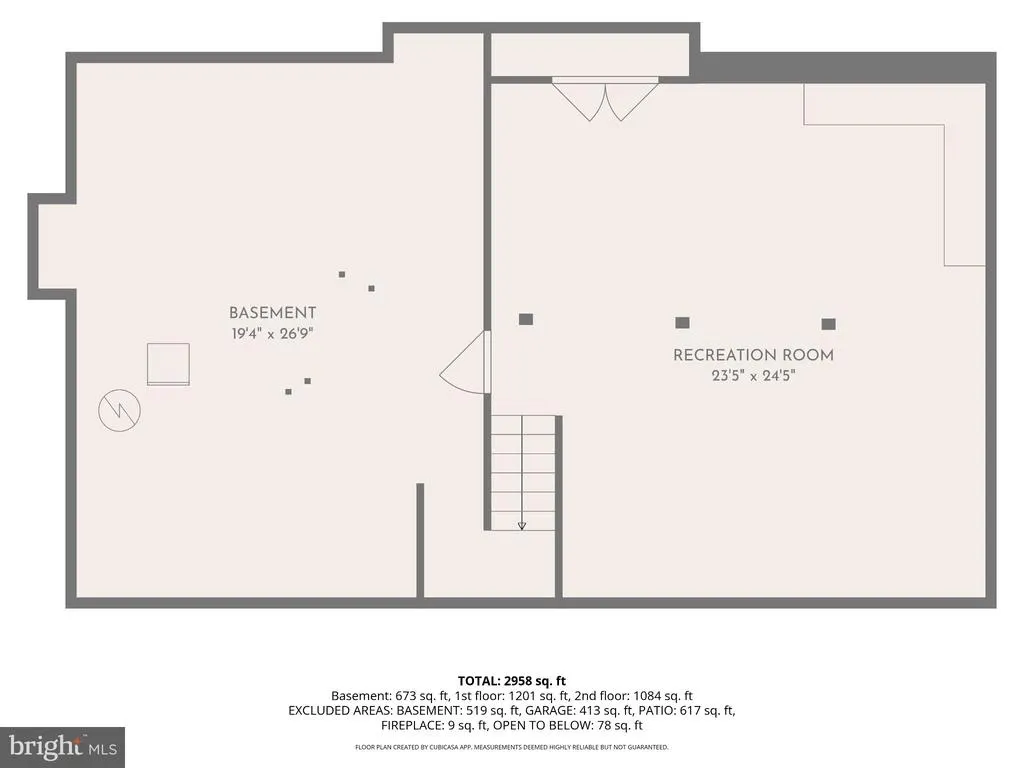
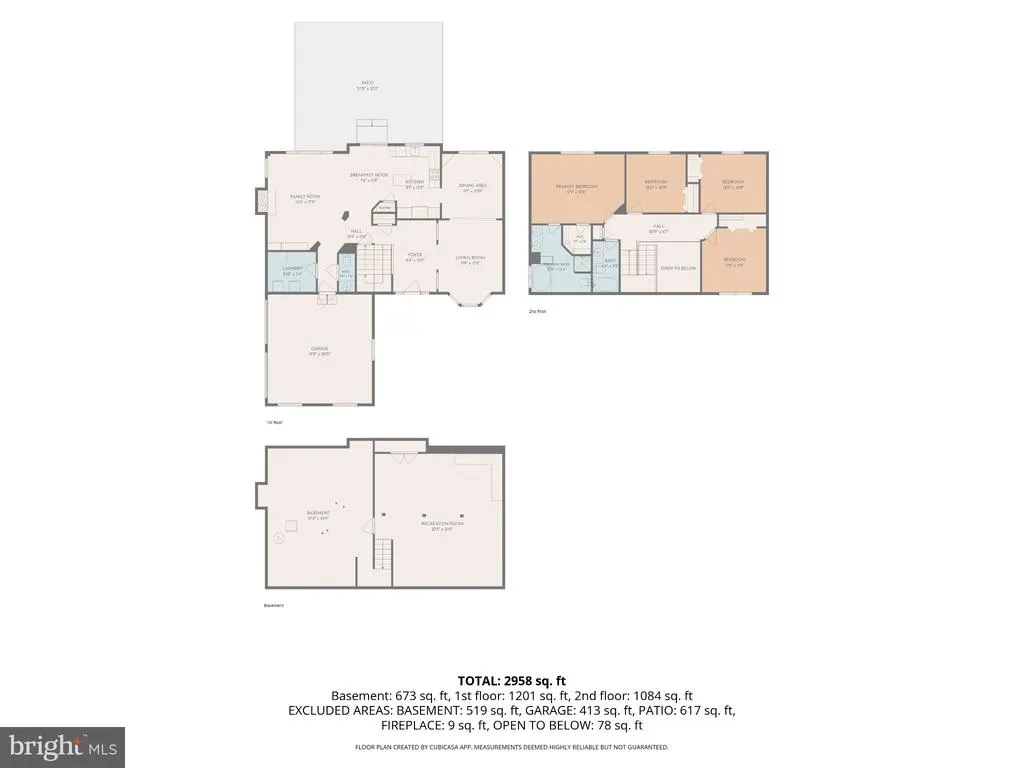
Welcome to 48 Mailly Drive in the desirable Odessa Chase community of Townsend, Delaware! This beautifully maintained two-story home offers a wonderful combination of comfortable living spaces, room to entertain, and inviting outdoor amenities. Step inside to a welcoming foyer that leads to a spacious, light-filled formal living room, providing the perfect setting for relaxing or gathering with family and friends. The generously sized kitchen features abundant cabinetry, ample counter space, and a convenient dining area with sliding glass doors leading to the backyard patio. Just beyond the kitchen, the cozy family room features a fireplace and large windows overlooking the backyard, creating a warm and inviting atmosphere for everyday living. Upstairs, you'll find spacious bedrooms, including a generously sized primary suite featuring a private bathroom with a walk-in shower. Additional bedrooms offer flexibility for family, guests, or a home office. The finished basement provides an impressive amount of additional recreational space, complete with a large entertainment area featuring built-in shelving, plenty of room for a pool table, and a separate area ideal for a home gym or additional storage. Step outside to discover a beautifully landscaped backyard featuring a spacious patio, mature landscaping, and a charming pergola, creating an ideal setting for outdoor entertaining or simply enjoying a peaceful evening. Conveniently located on the outskirts of Townsend area with access to shopping, dining, parks, and major commuter routes, this well-cared-for home offers plenty of space both inside and out. Don't miss your opportunity to make 48 Mailly Drive your next home. Schedule your private showing today!
| Elementary School | Middle School | High School |
|---|---|---|
| Old State Elementary School | Cantwell Bridge Middle School | Odessa High School |
| Price History | |
|---|---|
| 10/29/2026 | Listed $559,999 |
General Features
| Living Area | 2925 |
|---|---|
| Sewer | Public Sewer |
| Heating | Forced Air |
| Cooling | Central A/C |
| Possession | Immediate,Settlement |
| Roof | Architectural Shingle |
| Appliances | Dishwasher,Disposal,Dryer,Washer,Oven/Range - Gas,Range Hood,Refrigerator,Water Heater |
| Zoning | NC21 |
| HOA Fee | 225.00 |
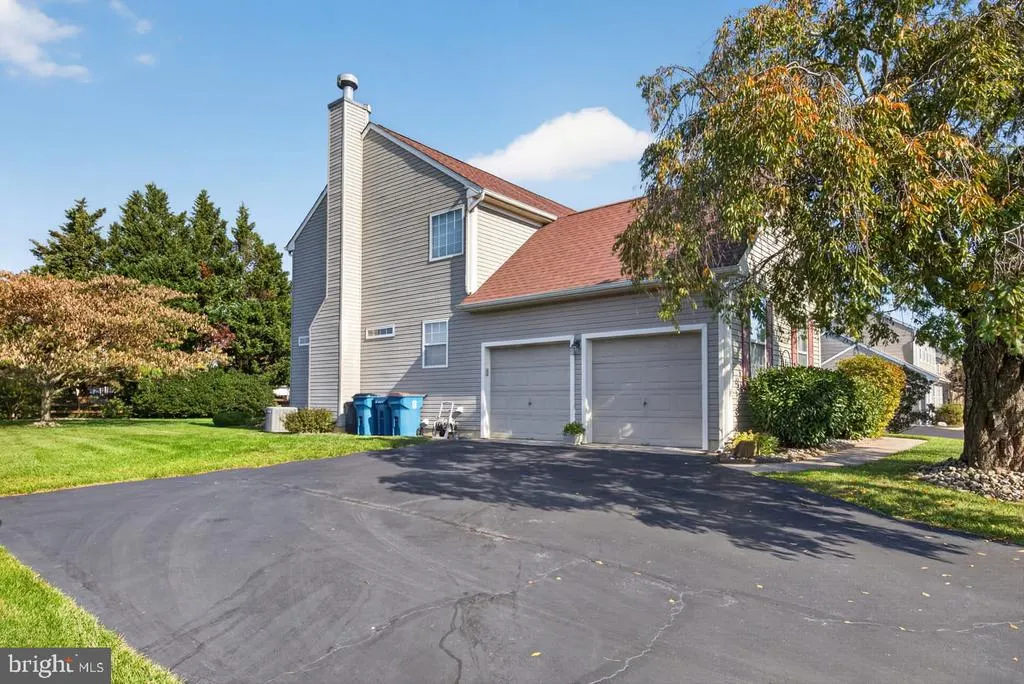
| Garage Spaces | 2.00 |
| Patio/Porch Features | Patio(s) |
| Architectural Style | Colonial |
| Construction Materials | Stick Built,Mixed,Combination |
| School District | APPOQUINIMINK |
| Year Built | 2000 |
| Electric | 200+ Amp Service,Circuit Breakers |
| Levels | 3 |
| Tax Year | 2025 |
| Ownership | Fee Simple |
| Cool Fuel | Electric |
| Accessibility | 2+ Access Exits |
| Assoc Fee Paid Per | Annually |
| County | NEW CASTLE |
| New Construction | No |
| Property Type | Residential |
| HOA | Yes |
| Subdivision Name | ODESSA CHASE |
| Facing Direction | Southwest |
| Garage Y/N | Yes |
| Water Access Y/N | No |
| Other Structures | Above Grade,Below Grade |
| Full Baths | 2 |
| Status | ACTIVE |
| Directions | Use GPS |
| City | TOWNSEND |
| Disclosures | Prop Disclosure,Radon,Lead Based Paint - State |
| Senior Community Y/N | No |
| MLS Area | South Of The Canal (30907) |
| Lot Size Units | Square Feet |
| Lot Size Square Feet | 14810.00 |
| Tax Assessed Value | 469400.0 |
| Tax Annual Amount | 3789.19 |
| Property Condition | Excellent |
| Structure Type | Detached |
| Condo/Coop Association fee Y/N | No |
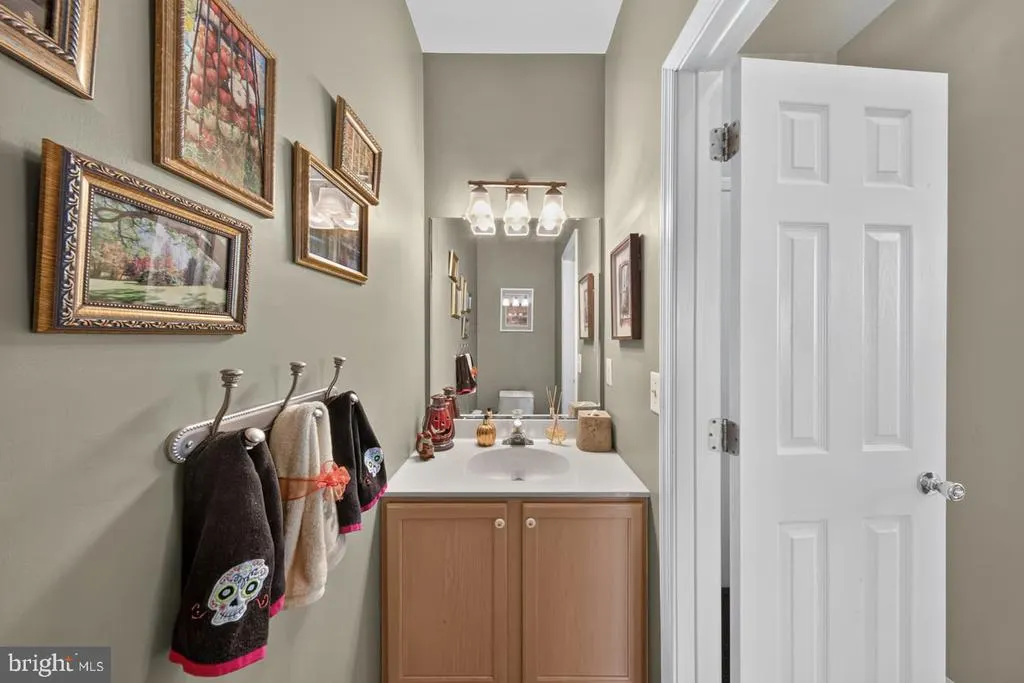
| Bathrooms Count Main Level | 1.00 |
| Price Per Sq Ft Total AG | 238.3 |
| Acceptable Financing | Cash,Conventional,FHA,USDA,VA |
| Vacation Rental Y/N | No |
| Virtual Tour | https://listings.commercialphotographerdelaware.com/video/zme5jlYkXreaIzCTKMjzcmMupNQ50001UBK9by4UGLVdc?title=2026-10-27%2048%20Mailly%20Dr.mp4 |
| Total SQFT | 2925 |
| Location Type | Suburban |
| Builder Name | Scarborough |
| Standard Status | Active |
| Year Built Source | Assessor |
| Legal Subdivision | ODESSA CHASE |
| Tax Lot | 099 |
Interior Features
| Interior Amenities | Family Room Off Kitchen,Floor Plan - Traditional,Primary Bath(s),Formal/Separate Dining Room |
|---|---|
| Heating Fuel | Natural Gas |
| Basement | Partially Finished |
| Flooring | Hardwood,Luxury Vinyl Plank,Carpet |
| Total Fireplaces | 1 |
| Fireplace Features | Wood |
| Hot Water | Natural Gas |
| Basement (Y/N) | Yes |
| Heating Y/N | Yes |
| Fireplace Y/N | Yes |
| Above Grade Finished Area | 2350 |
| Half Baths | 1 |
| Central Air Y/N | Yes |
| Total Bedrooms | 4 |
| Below Grade Finished Area | 575 |
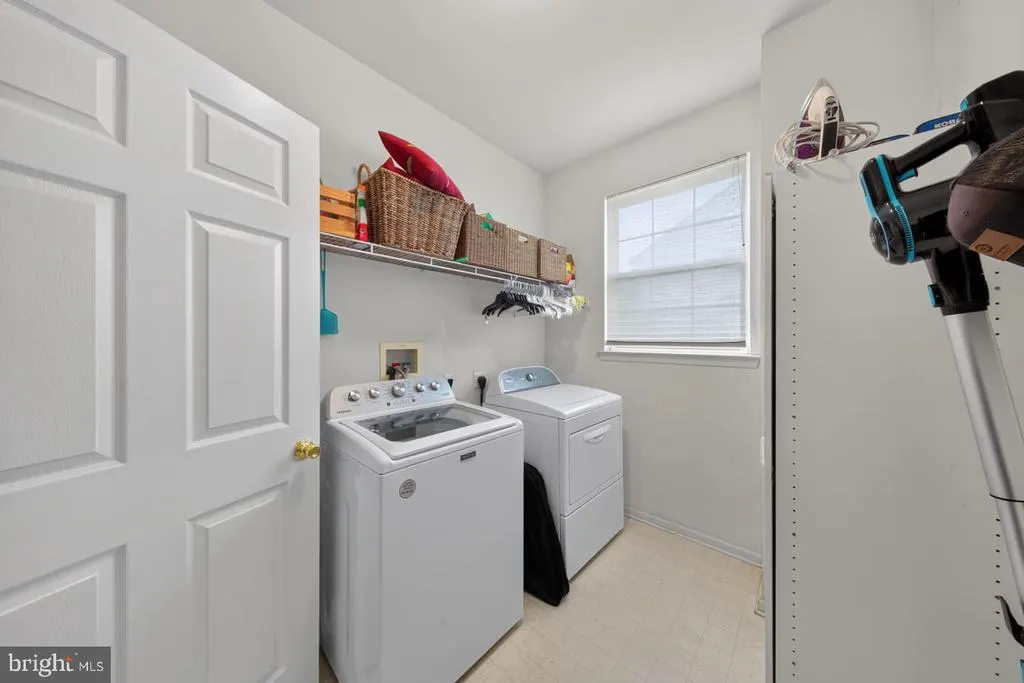
| Room Type | Living Room,Dining Room,Kitchen,Family Room,Basement,Laundry |
| Below Grade Finished Area Unit Type | Square Feet |
| LivingAreaSource | Estimated |
| Laundry Type | Main Floor,Dryer In Unit,Washer In Unit |
| Below Grade Finished Area Source | Estimated |
| Bedrooms Count All Upper Levels | 4 |
| Bedrooms Count Upper Level 1 | 4 |
| Bathrooms Half Main Level | 1 |
| Bathrooms Full Upper Level 1 | 2 |
| Bathrooms Full All Upper Levels | 2 |
| Bathrooms Count Upper Level 1 | 2.00 |
| Bathrooms Count All Upper Levels | 2 |
| Above Grade Finished Area Source | Assessor |
| Above Grade Finished Area Unit Type | Square Feet |
| Total Baths | 3 |
Exterior Features
| Pool | No Pool |
|---|---|
| Parking Features | Asphalt Driveway |
| Water Source | Public |
| Inclusions | All appliances included in as-is condition. Pool table and wall speakers with mounts in basement included with the home,can be removed if necessary. |
| Total Parking Spaces | 6 |
| Garage Features | Garage - Side Entry,Garage Door Opener |
| Type of Parking | Attached Garage,Driveway,On Street |
| Foundation Details | Block |
| Water View Y/N | No |
| Lot Size Acres | 0.34 |
| Lot Size Source | Assessor |
| Waterfront Y/N | No |
| Builder Model | The Wellington |
| Land Assessed Value | 100300.00 |
| Navigable Water Y/N | No |
| Water Oriented Y/N | No |
| # of Attached Garage Spaces | 2 |
Room Details
| Room | Dimensions | Level | Flooring | Details |
|---|---|---|---|---|
| Basement | Lower 1 | |||
| Dining Room | Main | |||
| Family Room | Main | |||
| Kitchen | Main | |||
| Laundry | Main | |||
| Living Room | Main |
Amenities
- Foreclosure
- Views
- Short Sale
- New Construction
- Adult 55+
- Lease To Own
- No HOA Fees
- Furnished
- Primary On Main
- Air Conditioning
- Seller Finance
- Green
- Fixer Upper
- Horse
- Golf
- Fireplace
- Deck
- Garage
- Basement
- Pool
Property vs Single Family Average in 19734
Price
Taxes
Year Built
Visits
 © BRIGHT, All Rights Reserved
