
Address
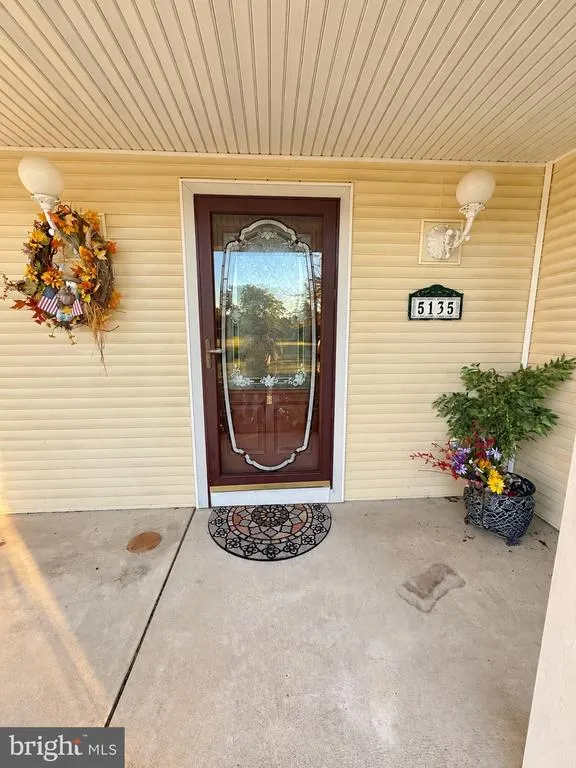
5135 Stahley, Schnecksville, PA
Price
$ 565,000
Property Attributes
- MLS#PALH2017166
- TypeSingle Family
- Listing Status ACTIVE
- CountyLEHIGH
- CitySchnecksville
- AreaNorth Whitehall Twp
- NeighborhoodNorth Whitehall
- Zip18078
- StyleColonial
- Year Built2000
- Taxes$ 6989
- Price$ 565,000
- Bedrooms0
- Full Bathrooms0
- Half Bathrooms0
- Sqr Footage2104
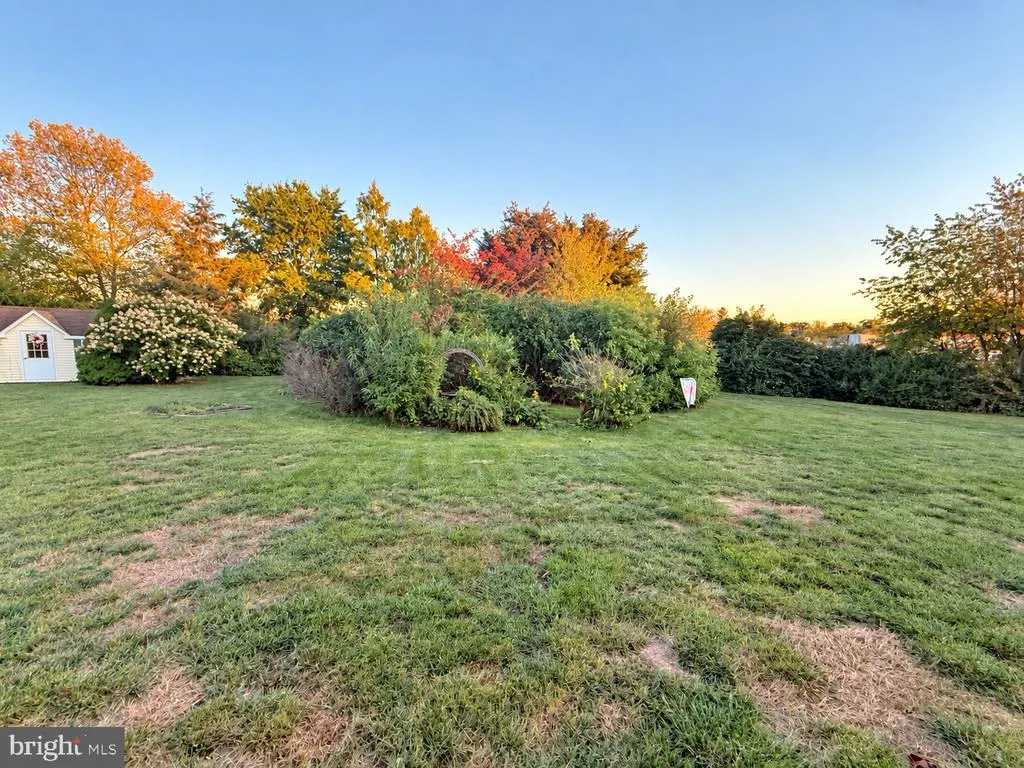
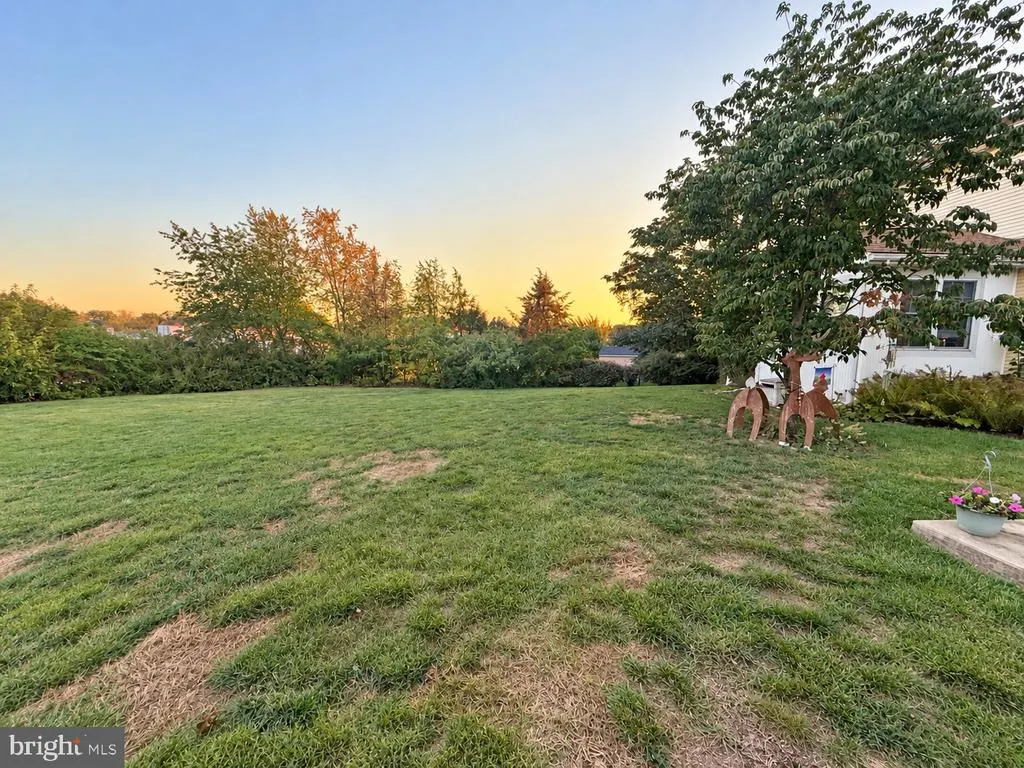
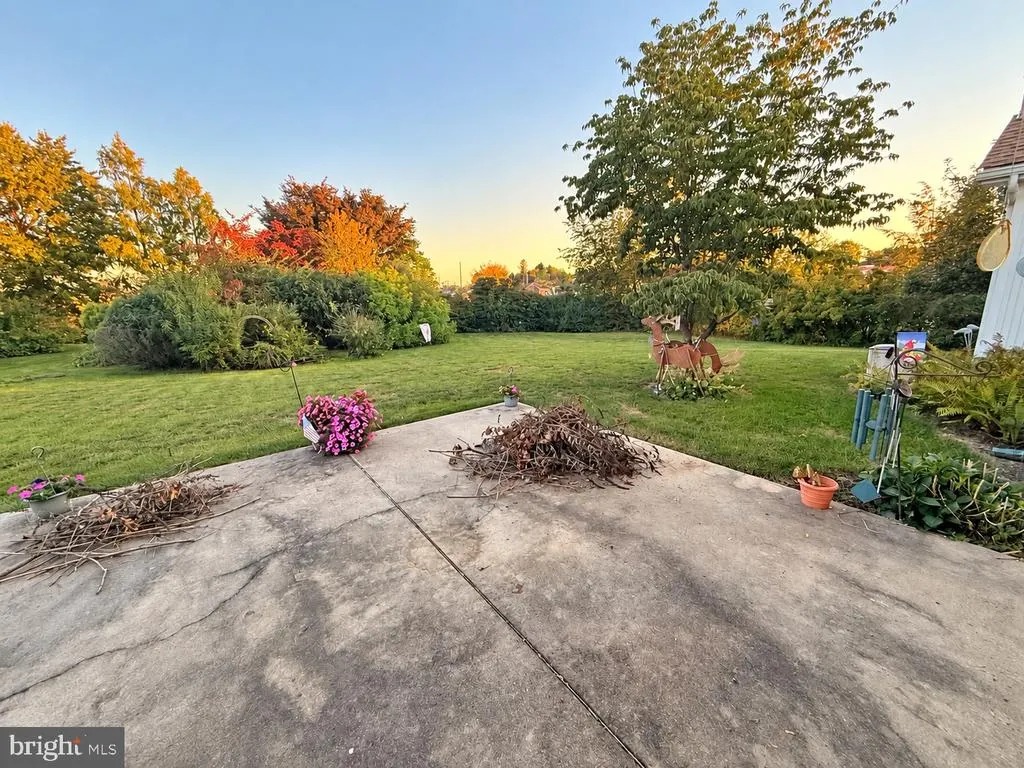
- Lot Size1 Acres
Data Source:
Bright MLS
Property Description
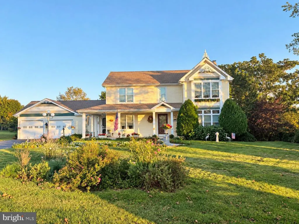
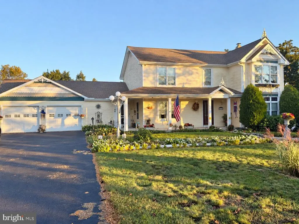
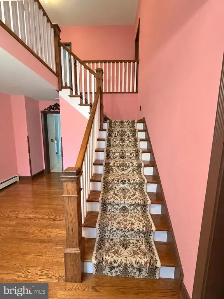
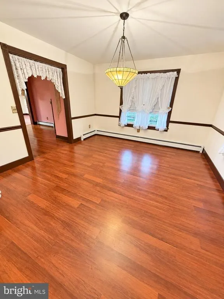
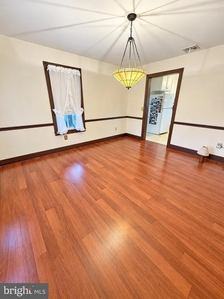
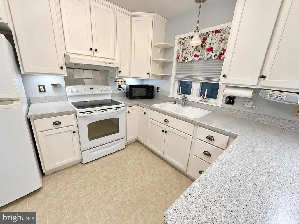
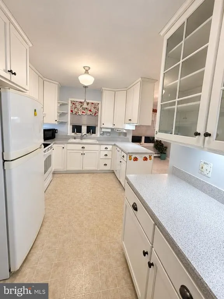
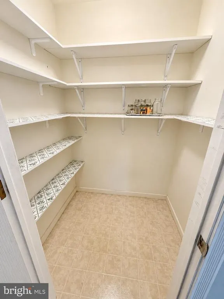
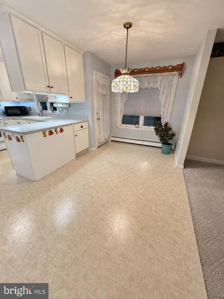
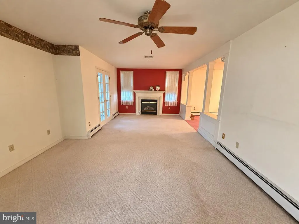
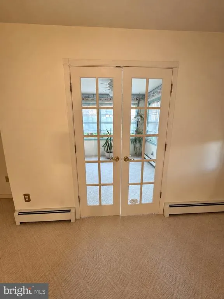
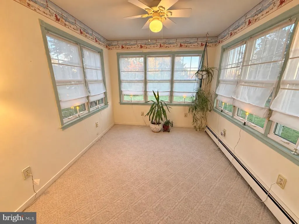
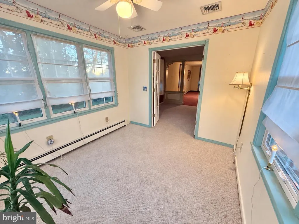
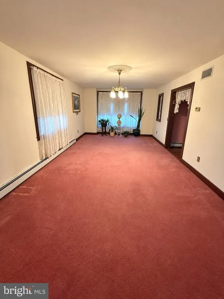
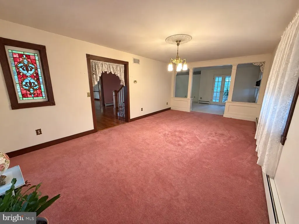
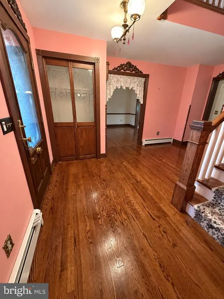
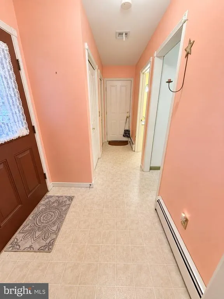
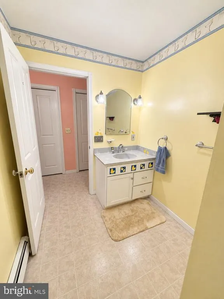
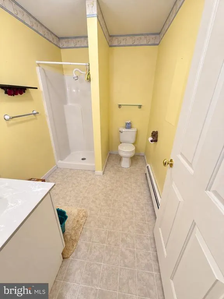
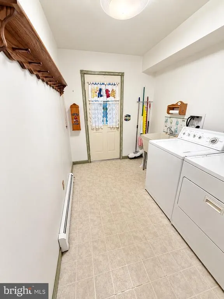
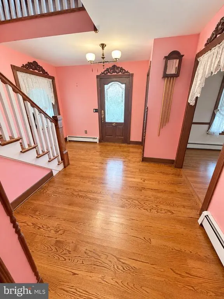
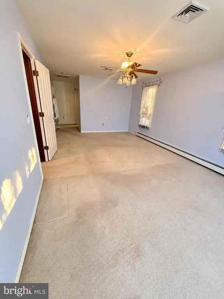
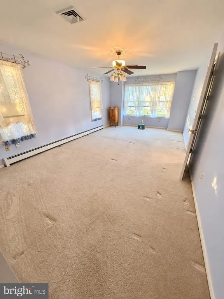
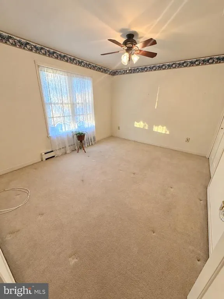
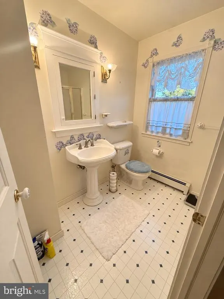
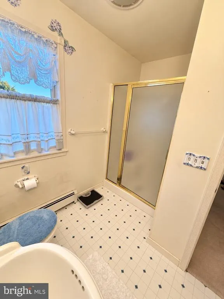
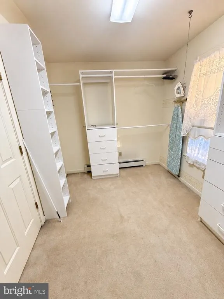
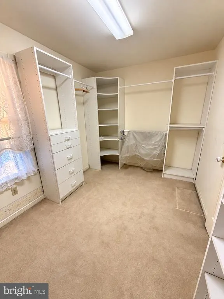
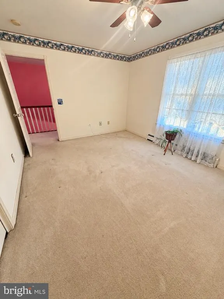
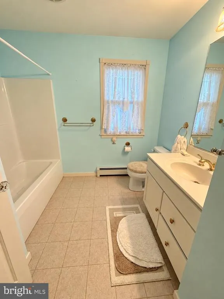
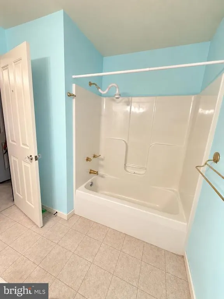
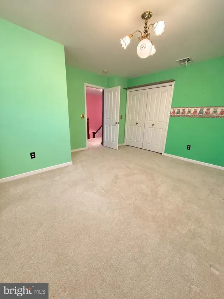
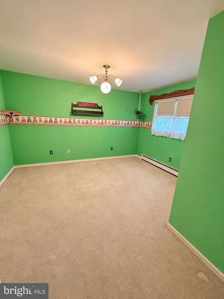
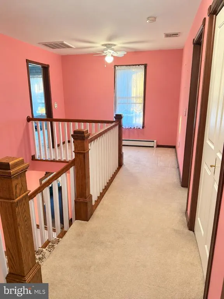
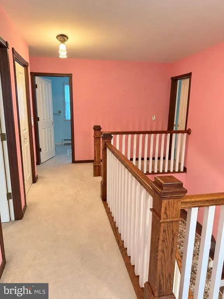
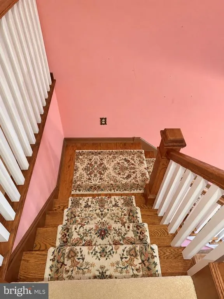
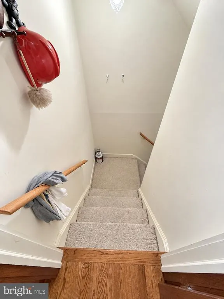
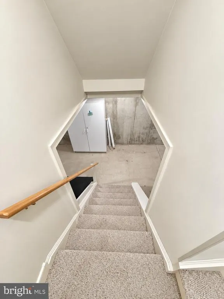
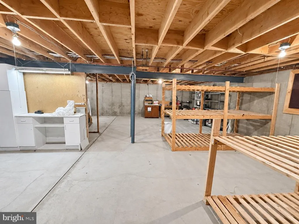
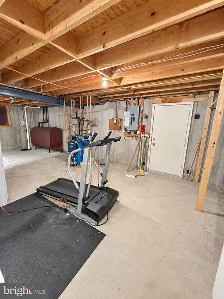
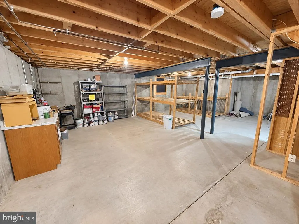
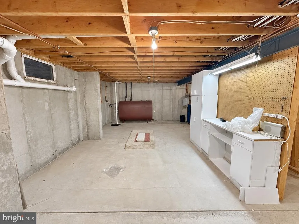
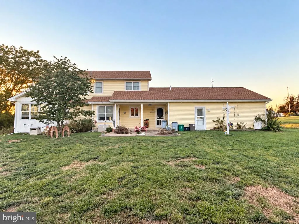
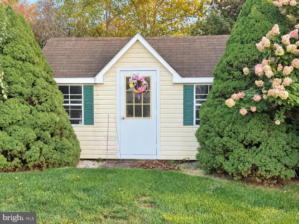
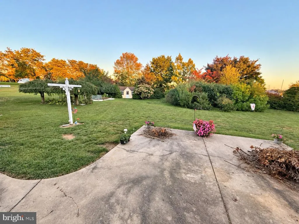
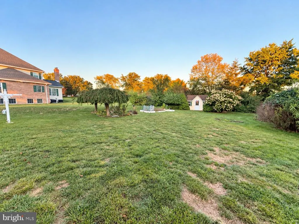
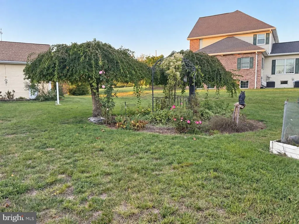
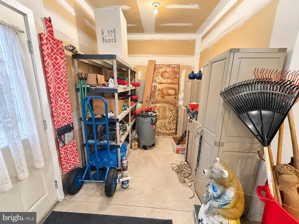
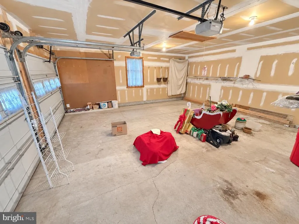
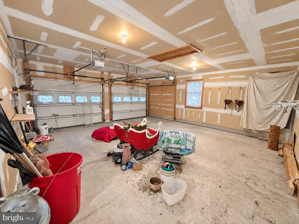
Step into timeless charm with this beautifully maintained 3-bedroom, 3-bath Colonial, where classic character meets everyday functionality. Gorgeous woodwork throughout and an antique-inspired appeal create a warm, inviting atmosphere that is truly hard to find. The first-floor laundry adds convenience, while the spacious front and back yards provide plenty of room for outdoor entertaining, gardening, or simply enjoying the space. A 2-car attached garage offers added convenience and protection from the elements. The spacious primary suite is a true retreat, featuring an impressive walk-in closet with room to organize everything you could possibly need. And when it comes to storage, the enormous unfinished basement offers endless possibilities--with more space than you'll know what to do with! This special home blends charm, space, and functionality in all the right ways.
| Elementary School | Middle School | High School |
|---|---|---|
| Schnecksville Elementary School | Orefield Ms | Parkland Shs High School |
| Price History | |
|---|---|
| 10/12/2026 | Listed $575,000 |
| 11/5/2026 | 2$565,000 |
General Features
| Living Area | 2104 |
|---|---|
| Sewer | Holding Tank |
| Heating | Forced Air |
| Cooling | Central A/C |
| Possession | Immediate |
| Roof | Asphalt |
| Zoning | SR |
| Garage Spaces | 2.00 |
| Architectural Style | Colonial |
| Construction Materials | Asphalt,Other |
| School District | PARKLAND |
| Exclusions | Owner is changing the chandelier in the kitchen nook out with another one. The curtains will all be removed as well; however,the blinds and shades will still remain. |
| Year Built | 2000 |
| Levels | 2 |
| Tax Year | 2026 |
| Ownership | Fee Simple |
| Cool Fuel | Electric |
| Accessibility | None |
| County | LEHIGH |
| New Construction | No |
| Property Type | Residential |
| HOA | No |
| Subdivision Name | NORTH WHITEHALL |
| Garage Y/N | Yes |
| Water Access Y/N | No |
| Other Structures | Above Grade,Below Grade |
| Status | ACTIVE |
| Directions | South on Route 873,turn right on Copeechan Rd,left on Grange Dr,right on Bachman Dr and right on Stahley Dr. House on left. North on Route 873,left on Copeechan Rd,left on Grange Dr,right on Bachman |
| City | SCHNECKSVILLE |
| Senior Community Y/N | No |
| MLS Area | North Whitehall Twp (12316) |
| Lot Size Units | Square Feet |
| Lot Size Square Feet | 43499.00 |
| Tax Assessed Value | 305500.0 |
| Tax Annual Amount | 6989.0 |
| Structure Type | Detached |
| Condo/Coop Association fee Y/N | No |
| Bathrooms Count Main Level | 0.00 |
| Price Per Sq Ft Total AG | 268.54 |
| Vacation Rental Y/N | No |
| Total SQFT | 3251 |
| Standard Status | Active |
| Year Built Source | Assessor |
| Legal Subdivision | SCHNECK FARMS |
| Tax Lot | 007 |
Interior Features
| Heating Fuel | Oil |
|---|---|
| Basement | Full |
| Total Fireplaces | 1 |
| Fireplace Features | Gas/Propane |
| Hot Water | Oil |
| Basement (Y/N) | Yes |
| Heating Y/N | Yes |
| Fireplace Y/N | Yes |
| Above Grade Finished Area | 2104 |
| Central Air Y/N | Yes |
| Room Type | Living Room,Dining Room,Primary Bedroom,Bedroom 2,Bedroom 3,Kitchen,Family Room,Den,Basement,Foyer,Breakfast Room,Laundry,Full Bath |
| Below Grade Finished Area Unit Type | Square Feet |
| LivingAreaSource | Estimated |
| Below Grade Unfin Area Units | Square Feet |
| Below Grade Unfin SQFT | 1147 |
| Below Grade Unfin SQFT Source | Estimated |
| Below Grade Finished Area Source | Assessor |
| Bathrooms Count Lower Level 1 | 0.00 |
| Above Grade Finished Area Source | Estimated |
| Above Grade Finished Area Unit Type | Square Feet |
Exterior Features
| Pool | No Pool |
|---|---|
| Water Source | Public |
| Inclusions | Owner is leaving the shed in the backyard along with the tractor and push mower inside. Also staying in the house will be the refrigerator,microwave,washer and dryer. In the basement,3 standing white |
| Total Parking Spaces | 2 |
| Garage Features | Garage - Rear Entry,Garage Door Opener |
| Type of Parking | Detached Garage,Driveway |
| Foundation Details | Concrete Perimeter |
| Spa | No |
| Water View Y/N | No |
| Lot Size Acres | 1.00 |
| Lot Size Source | Assessor |
| Waterfront Y/N | No |
| Navigable Water Y/N | No |
| Water Oriented Y/N | No |
| # of Detached Garage Spaces | 2 |
Room Details
| Room | Dimensions | Level | Flooring | Details |
|---|---|---|---|---|
| Basement | Lower 1 | |||
| Bedroom 2 | Upper 1 | |||
| Bedroom 3 | Upper 1 | |||
| Breakfast Room | Main | |||
| Den | Main | |||
| Dining Room | Main | |||
| Family Room | Main | |||
| Foyer | Main | |||
| Full Bath | Main | |||
| Full Bath | Upper 1 | |||
| Kitchen | Main | |||
| Laundry | Main | |||
| Living Room | Main | |||
| Primary Bedroom | Upper 1 | |||
| Primary Bedroom | Upper 1 |
Amenities
- Foreclosure
- Views
- Short Sale
- New Construction
- Adult 55+
- Lease To Own
- No HOA Fees
- Furnished
- Primary On Main
- Air Conditioning
- Seller Finance
- Green
- Fixer Upper
- Horse
- Golf
- Fireplace
- Deck
- Garage
- Basement
- Pool
Property vs Single Family Average in 18078
Price
Taxes
Year Built
Visits
 © BRIGHT, All Rights Reserved
