
Address
3124 Brodhead Road, Bethlehem, PA
Price
$ 509,900
Property Attributes
- MLS#PANH2010790
- TypeSingle Family
- Listing Status ACTIVE
- CountyNORTHAMPTON
- CityBethlehem
- AreaBethlehem City
- NeighborhoodNot In Development
- Zip18020
- StyleColonial
- Year Built1953
- Taxes$ 5593
- Price$ 509,900
- Bedrooms4
- Full Bathrooms1
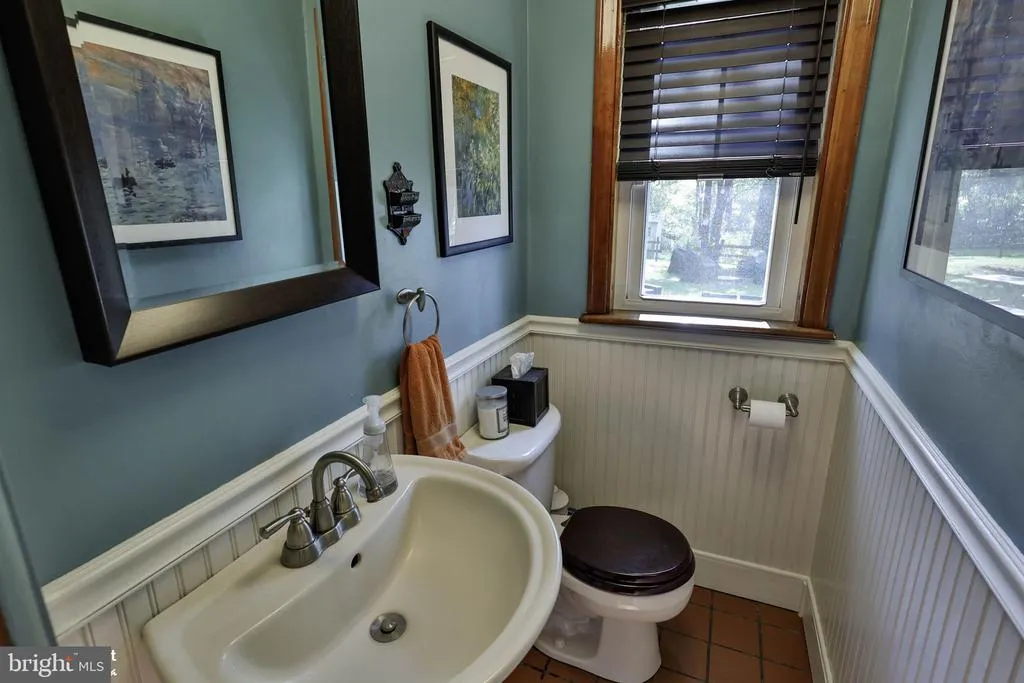
- Half Bathrooms1
- Sqr Footage1824
- Lot Size1.25 Acres
Data Source:
Bright MLS
Property Description
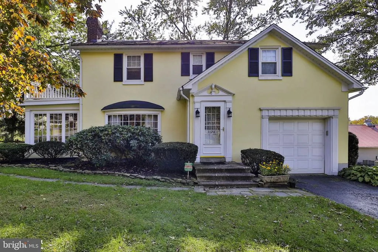
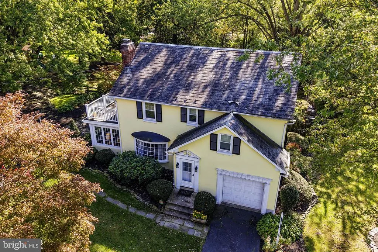
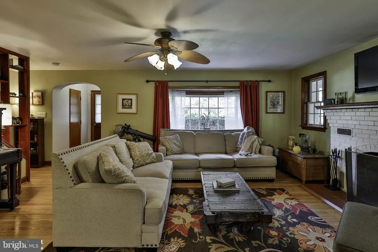
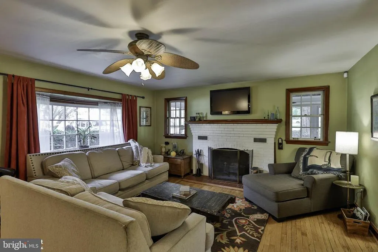
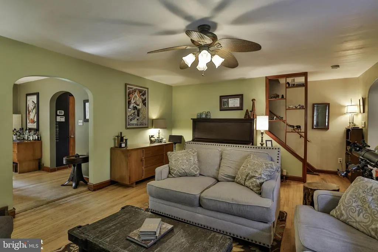
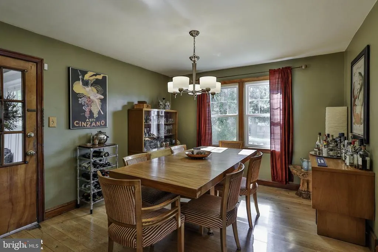
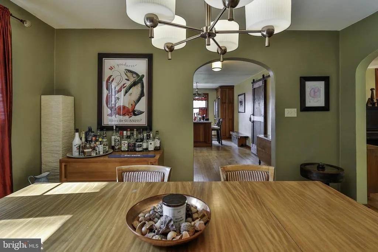
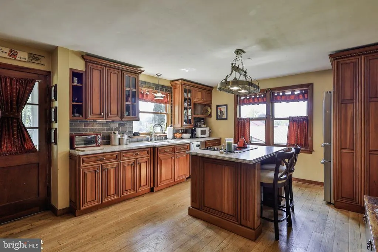
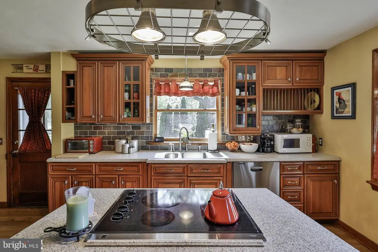
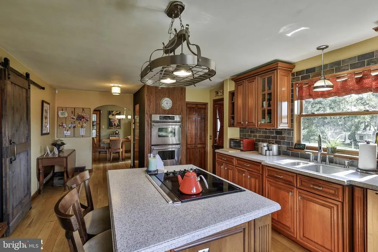
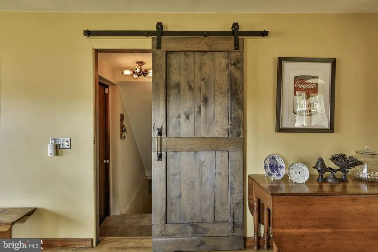
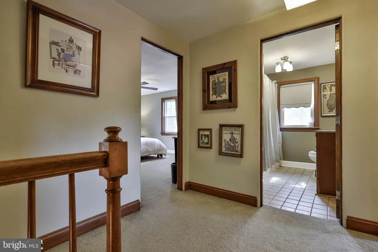
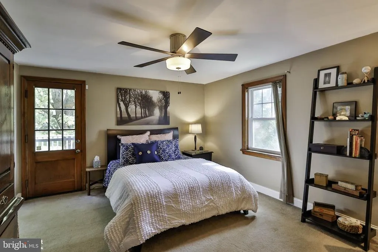
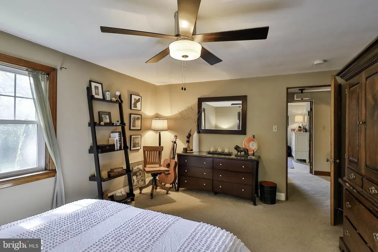
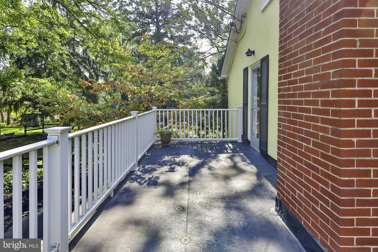
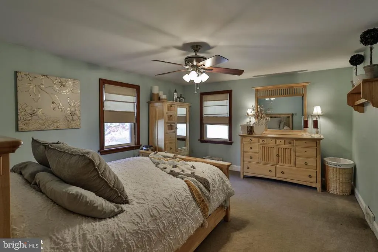
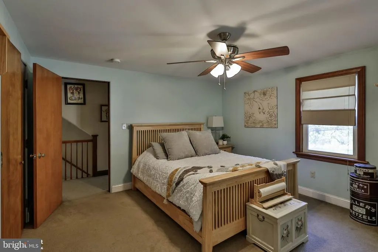
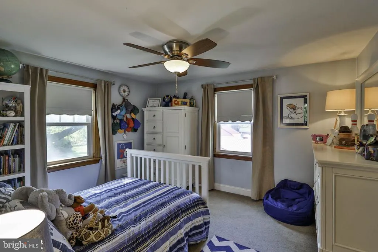
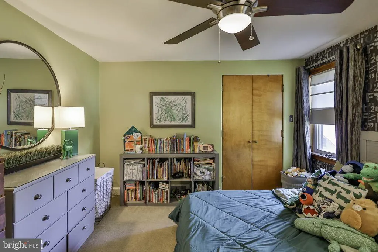
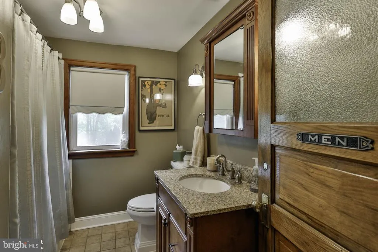
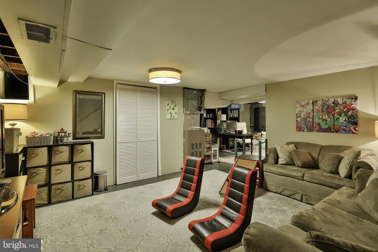
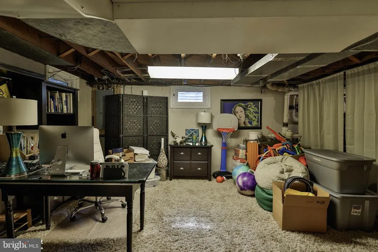
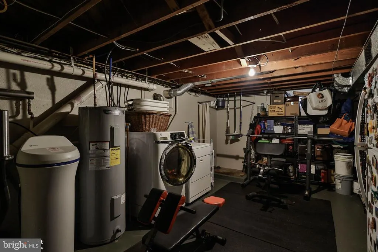
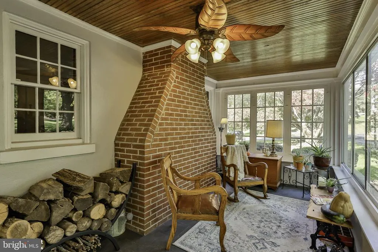
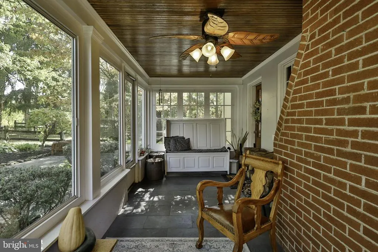
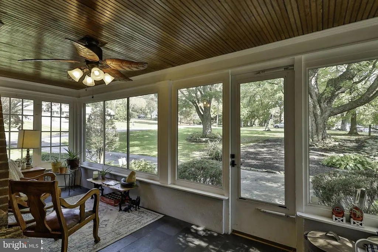
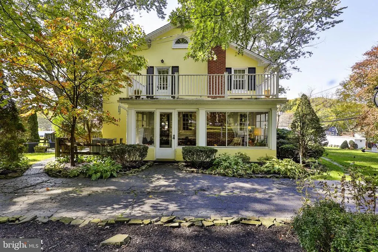
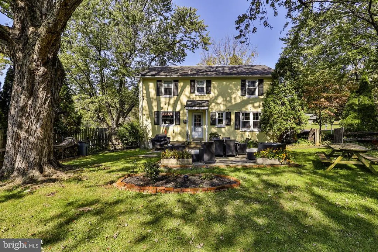
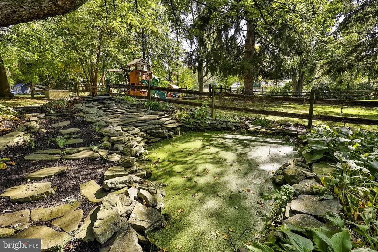
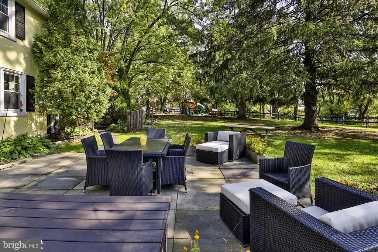
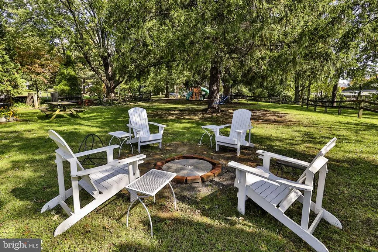
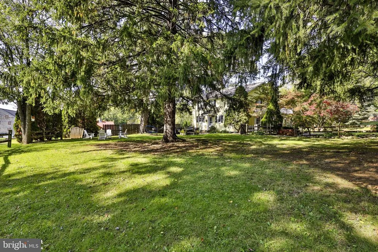
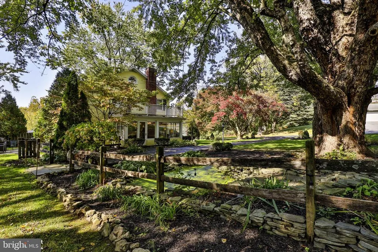
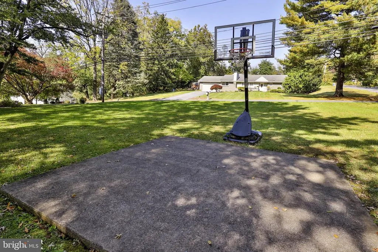
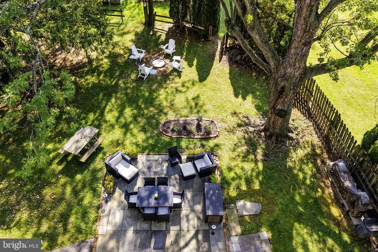
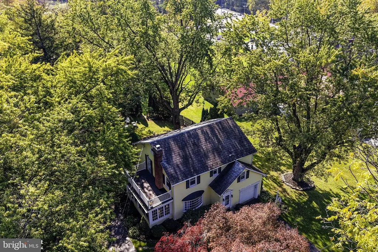
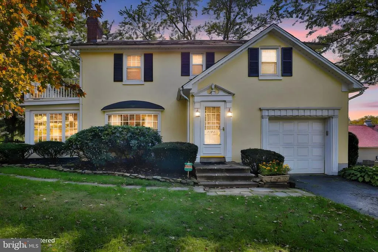
Full of character, charm and endless entertaining spaces, 3124 Brodhead Road offers a place to settle in, spread out, and enjoy life indoors and out. Set on 1.25 acres, this charming 4-bedroom, 1.5-bath home blends original details with thoughtful updates, including a freshly painted exterior and an original bay window with individual glass panes. Gather around the wood-burning fireplace in the family room or enjoy the large, open kitchen featuring custom cabinetry and direct access to a newly installed paver patioperfect for outdoor dining and entertaining. The finished three-season side porch, with its beautiful wood ceiling, slate tile floor, and ceiling fan, provides another welcoming spot to unwind. Upstairs, four generously sized bedrooms and a full bathroom offer plenty of space. The primary bedroom also provides access to an outdoor area with a new rubber roof, offering the potential for a morning coffee retreat. The partially finished basement offers additional flexible space, while an epoxy-coated garage floor and a full, insulated attic with wood flooring and stair access round out the home's features. Outside, the fenced yard features a pond, a large swing set and play area, and a blacktop area with a basketball net. A creek and trees toward the rear of the property provide a natural backdrop. With its distinctive details and spacious grounds, this is a home ready to be enjoyed and made your own. Centrally located with convenient access to major highways, hospitals, and shopping. *Interior and exterior pictures will be uploaded no later than 10/15/26*
| Elementary School | Middle School | High School |
|---|---|---|
| Spring Garden Elementary School | East Hills Middle School | Freedom High School |
| Price History | |
|---|---|
| 10/22/2026 | Listed $514,900 |
| 11/6/2026 | 1$509,900 |
General Features
| Living Area | 1824 |
|---|---|
| Sewer | Cess Pool |
| Heating | Heat Pump - Electric BackUp,Forced Air |
| Cooling | Attic Fan,Ceiling Fan(s),Central A/C |
| Possession | Negotiable,31-60 Days CD |
| Roof | Slate,Rubber |
| Appliances | Dishwasher,Disposal,Refrigerator,Washer,Water Conditioner - Owned,Oven/Range - Electric,Microwave |
| Zoning | NC |
| Garage Spaces | 1.00 |
| Patio/Porch Features | Patio(s),Enclosed |
| Architectural Style | Colonial |
| Construction Materials | Stucco |
| School District | BETHLEHEM AREA |
| Year Built | 1953 |
| Electric | 200+ Amp Service |
| Levels | 2 |
| Tax Year | 2026 |
| Ownership | Fee Simple |
| Cool Fuel | Electric |
| Accessibility | 32 + wide Doors,Level Entry - Main |
| County | NORTHAMPTON |
| New Construction | No |
| Property Type | Residential |
| HOA | No |
| Subdivision Name | NOT IN DEVELOPMENT |
| Garage Y/N | Yes |
| Water Access Y/N | No |
| Other Structures | Above Grade,Below Grade |
| Full Baths | 1 |
| Status | ACTIVE |
| Directions | Take US-22. Take the exit toward PA-191/Nazareth Pike. Turn right onto Nazareth Pike (PA-191). Turn right onto Brodhead Rd. House is on your left. |
| City | BETHLEHEM |
| Senior Community Y/N | No |
| MLS Area | Bethlehem City (12404) |
| Lot Size Units | Square Feet |
| Lot Size Square Feet | 54450.00 |
| Tax Assessed Value | 66200.0 |
| Tax Annual Amount | 5593.0 |
| Structure Type | Detached |
| Condo/Coop Association fee Y/N | No |
| Bathrooms Count Main Level | 1.00 |
| Price Per Sq Ft Total AG | 279.55 |
| Vacation Rental Y/N | No |
| Total SQFT | 1824 |
| Standard Status | Active |
| Year Built Source | Assessor |
| Tax Lot | M7 |
Interior Features
| Interior Amenities | Attic,Carpet,Ceiling Fan(s),Kitchen - Eat-In,Kitchen - Island,Wood Floors |
|---|---|
| Heating Fuel | Oil,Wood |
| Basement | Partially Finished,Outside Entrance |
| Flooring | Carpet,Hardwood |
| Total Fireplaces | 1 |
| Fireplace Features | Wood |
| Hot Water | Electric |
| Basement (Y/N) | Yes |
| Heating Y/N | Yes |
| Fireplace Y/N | Yes |
| Above Grade Finished Area | 1824 |
| Half Baths | 1 |
| Central Air Y/N | Yes |
| Total Bedrooms | 4 |
| Room Type | Dining Room,Bedroom 2,Bedroom 3,Bedroom 4,Kitchen,Family Room,Bedroom 1,Attic,Full Bath |
| Below Grade Finished Area Unit Type | Square Feet |
| LivingAreaSource | Assessor |
| Below Grade Finished Area Source | Assessor |
| Bedrooms Count All Upper Levels | 4 |
| Bedrooms Count Upper Level 1 | 4 |
| Bathrooms Half Main Level | 1 |
| Bathrooms Full Upper Level 1 | 1 |
| Bathrooms Full All Upper Levels | 1 |
| Bathrooms Count Upper Level 1 | 1.00 |
| Bathrooms Count All Upper Levels | 1 |
| Above Grade Finished Area Source | Assessor |
| Above Grade Finished Area Unit Type | Square Feet |
| Total Baths | 2 |
Exterior Features
| Exterior Amenities | Roof Deck |
|---|---|
| Pool | No Pool |
| Water Source | Well |
| Total Parking Spaces | 1 |
| Garage Features | Built In,Garage - Front Entry,Garage Door Opener,Inside Access |
| Type of Parking | Driveway,Attached Garage |
| Foundation Details | Active Radon Mitigation |
| Water View Y/N | No |
| Lot Size Acres | 1.25 |
| Lot Size Source | Assessor |
| Waterfront Y/N | No |
| Navigable Water Y/N | No |
| Water Oriented Y/N | No |
| # of Attached Garage Spaces | 1 |
Room Details
| Room | Dimensions | Level | Flooring | Details |
|---|---|---|---|---|
| Attic | Upper 2 | |||
| Bedroom 1 | Upper 1 | Balcony Access | ||
| Bedroom 2 | Upper 1 | |||
| Bedroom 3 | Upper 1 | |||
| Bedroom 4 | Upper 1 | |||
| Dining Room | Main | |||
| Family Room | Main | Fireplace - Wood Burning | ||
| Full Bath | Upper 1 | |||
| Kitchen | Main |
Amenities
- Foreclosure
- Views
- Short Sale
- New Construction
- Adult 55+
- Lease To Own
- No HOA Fees
- Furnished
- Primary On Main
- Air Conditioning
- Seller Finance
- Green
- Fixer Upper
- Horse
- Golf
- Fireplace
- Deck
- Garage
- Basement
- Pool
Property vs Single Family Average in 18020
Price
Taxes
Year Built
Visits
 © BRIGHT, All Rights Reserved
